View Gallery

Christiania Residence

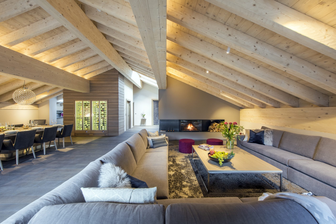
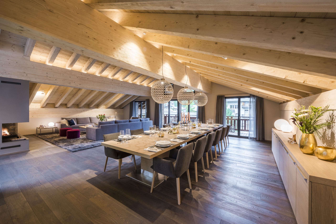
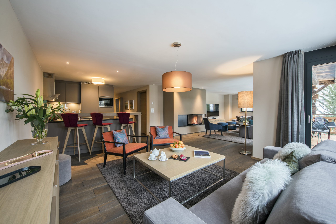
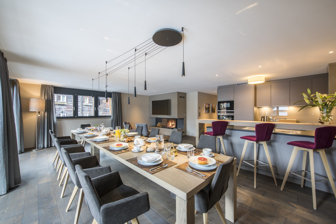
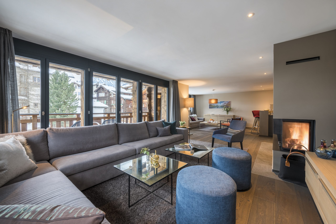
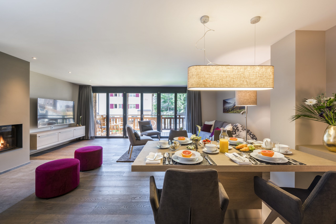
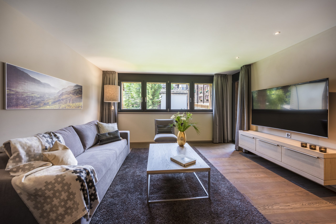
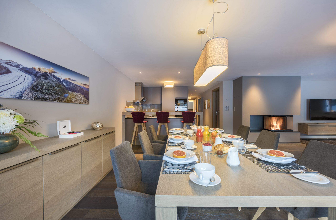
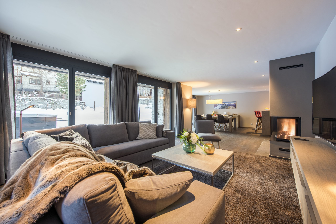
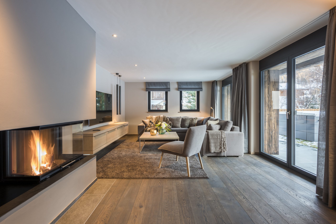
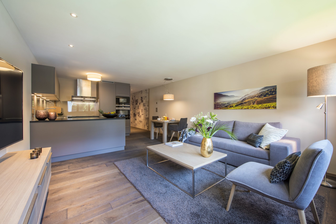
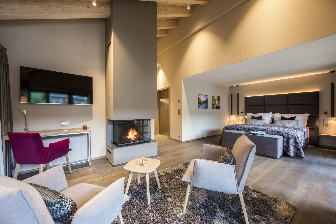
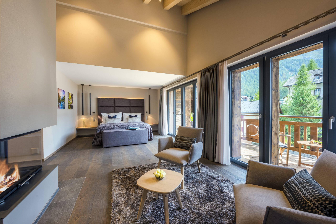
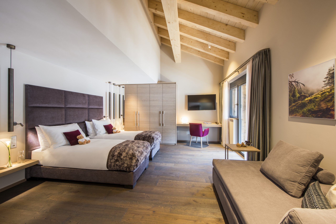
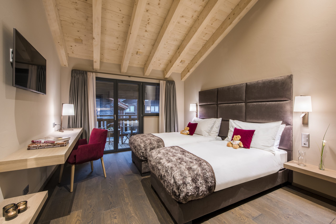
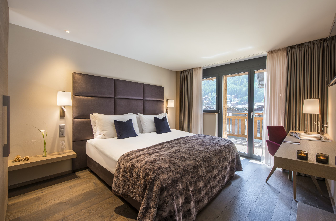
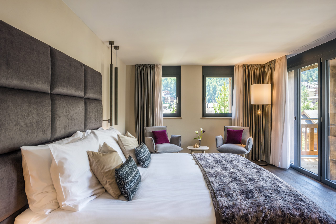
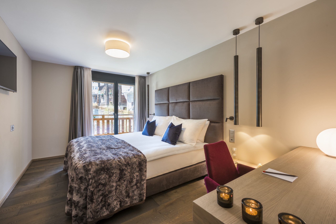
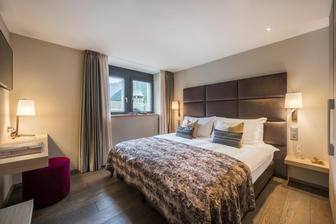
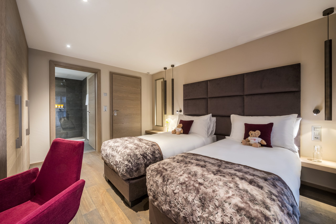
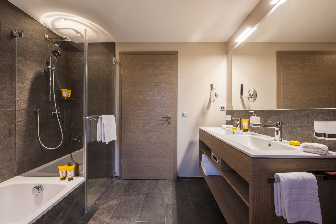
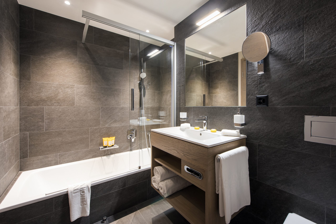
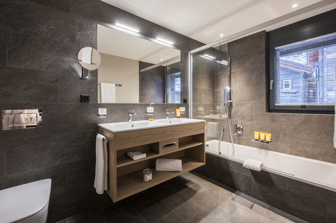
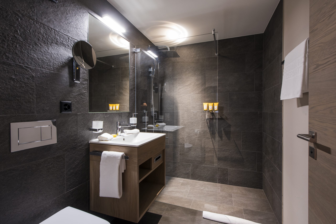
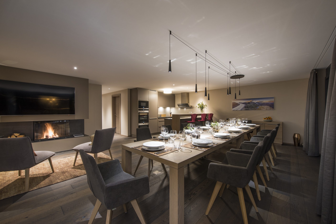
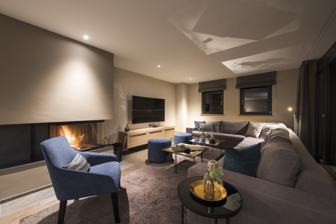
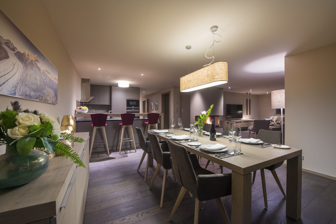
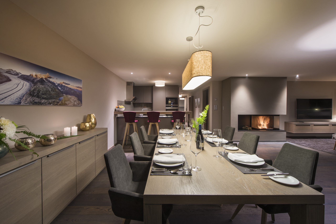
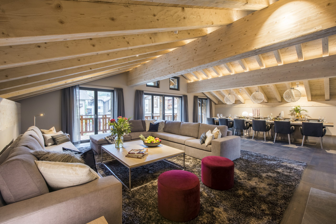
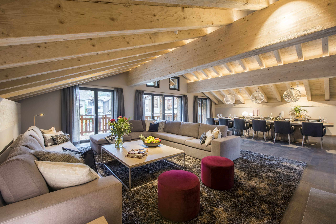
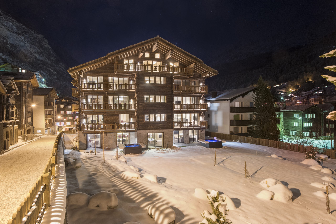
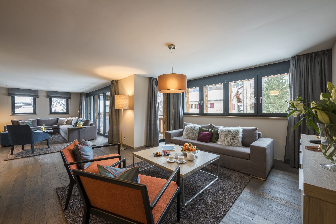
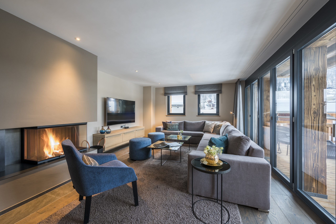
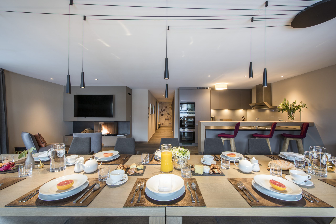
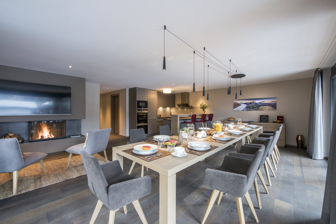
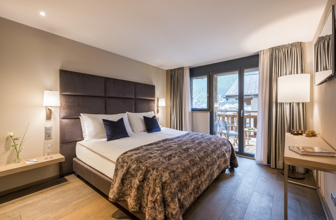
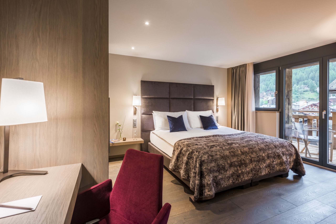
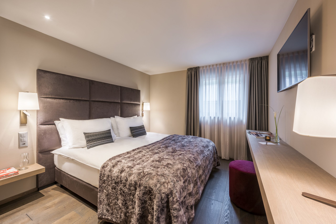
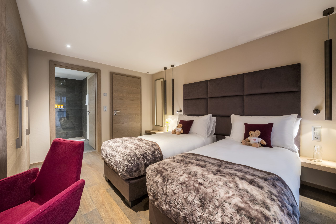
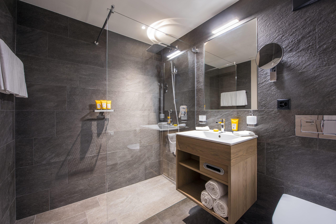
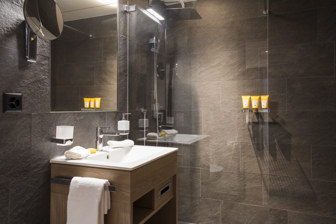
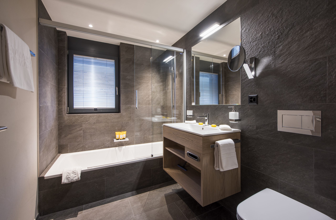
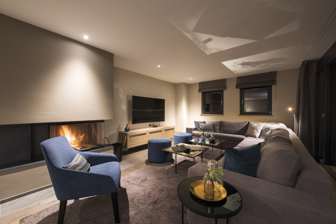
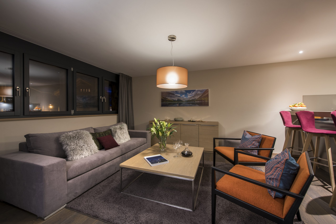
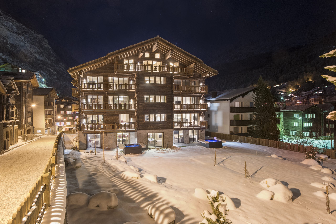
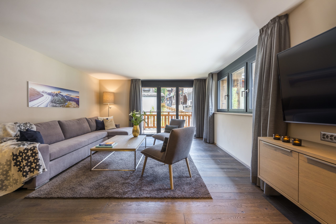
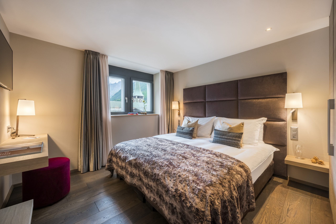
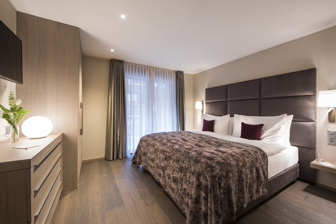
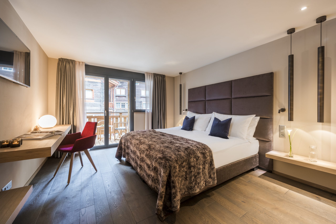
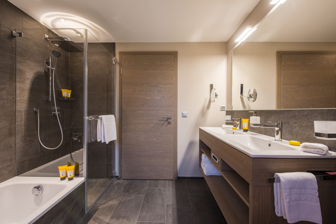
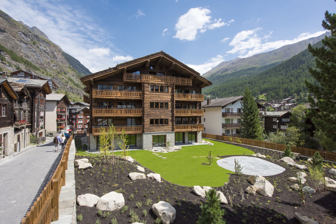
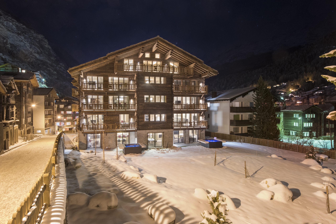
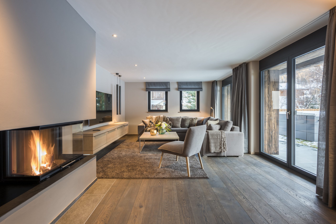
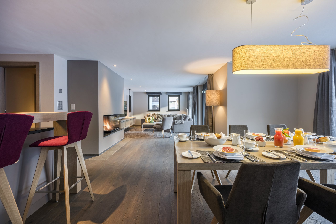
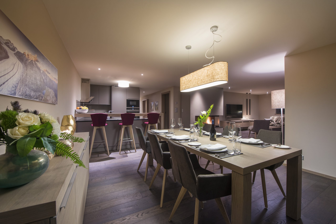
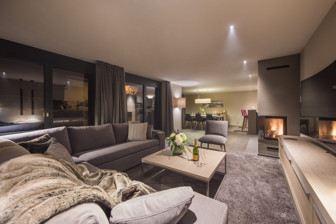
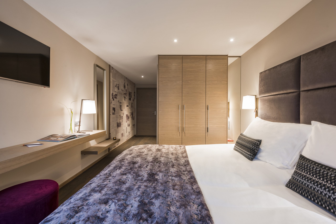
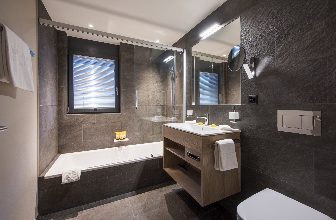
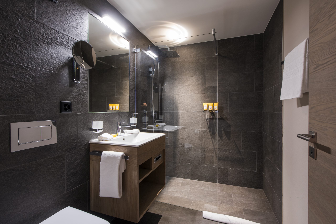
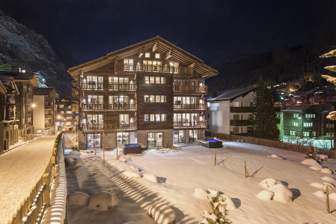
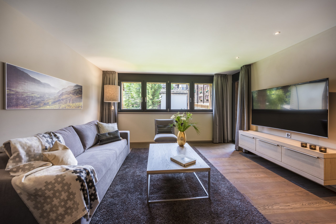
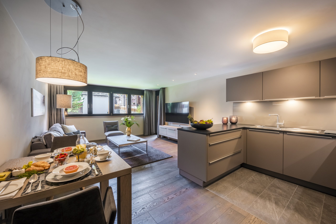
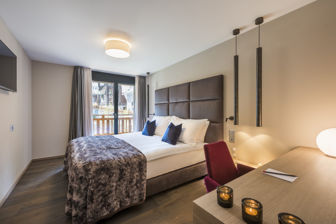
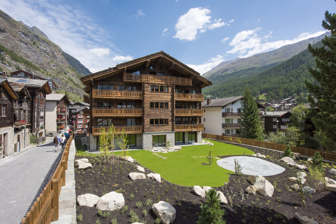
These high-end apartments are the epitome of luxury and convenience, in the heart of Zermatt. Ambient lighting, luxe furnishings and high-end appliances and finishes create a modern and welcoming interior, whilst the proximity to the lifts and the village means you can explore, dine out, and experience Zermatt with ease. With a range of configurations available within the residence, we are confident that you will find the perfect accommodation solution for the needs of your party.

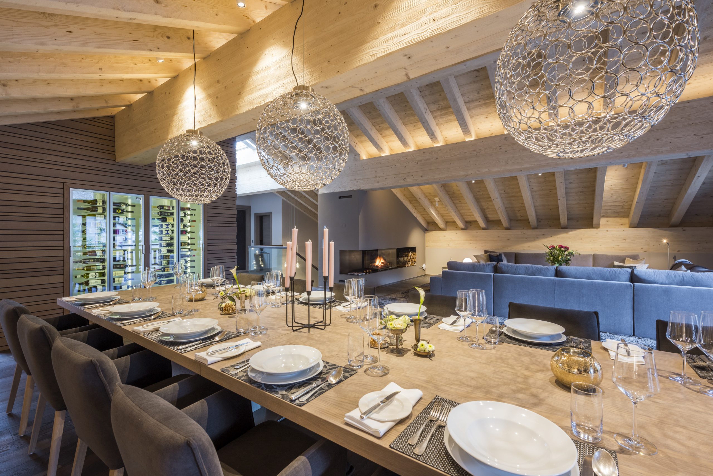
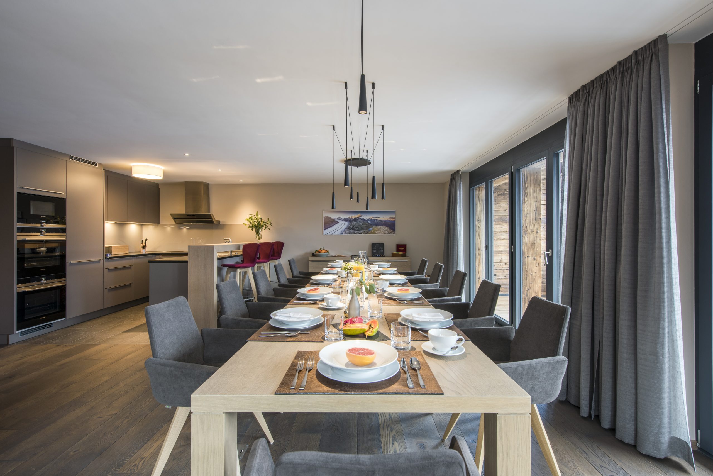
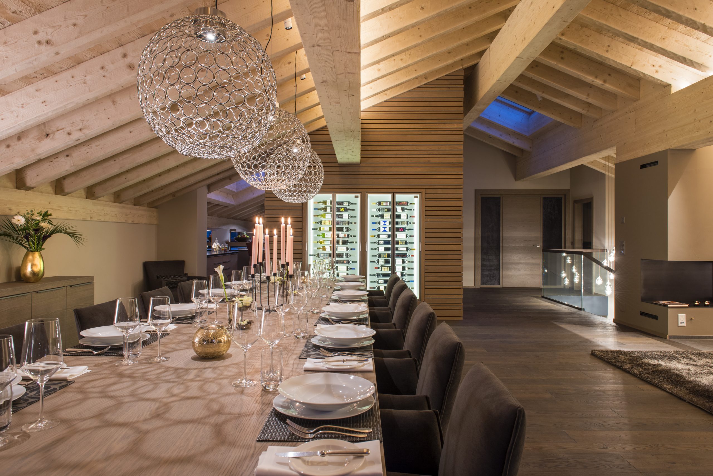
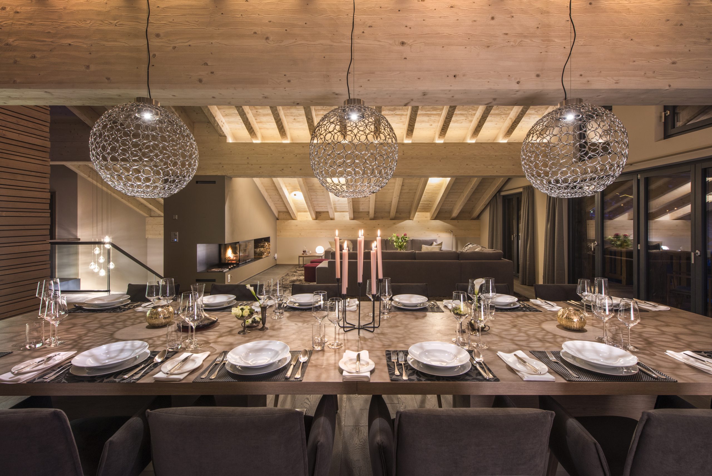
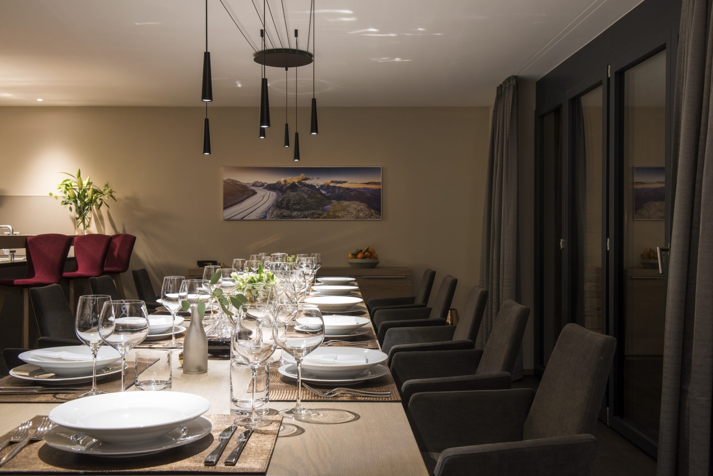
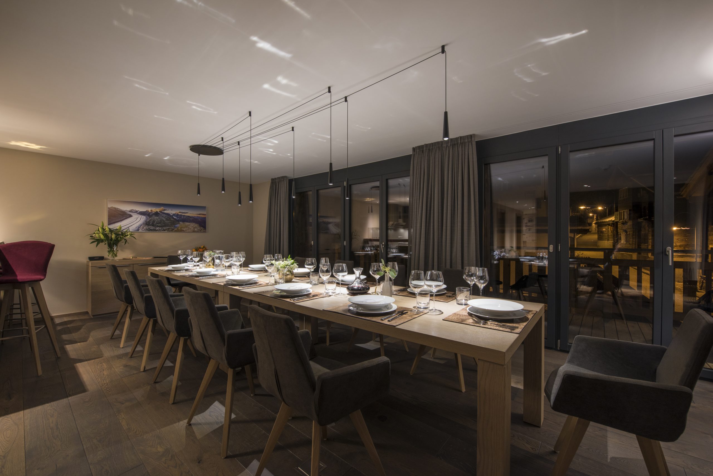
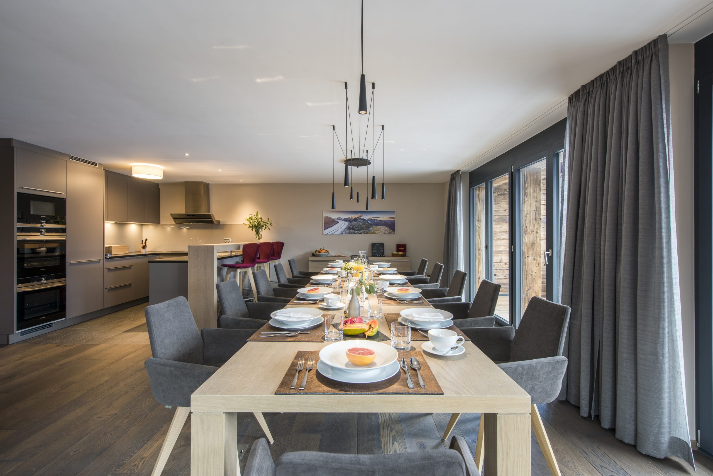
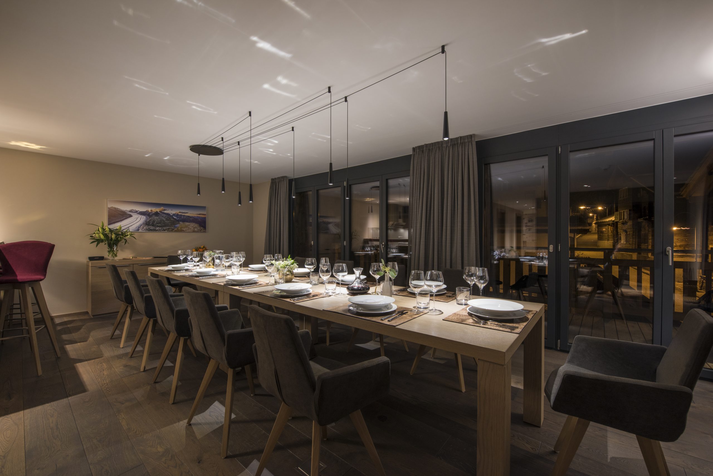
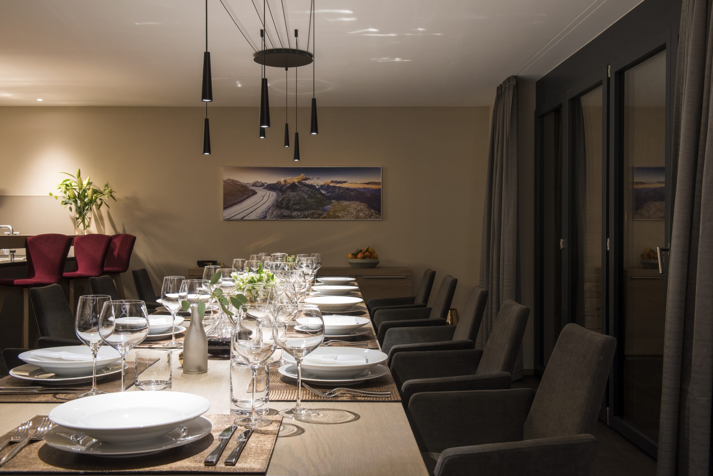
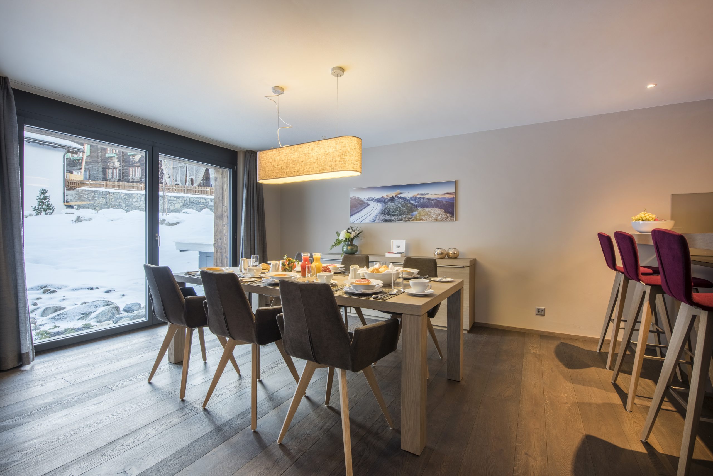
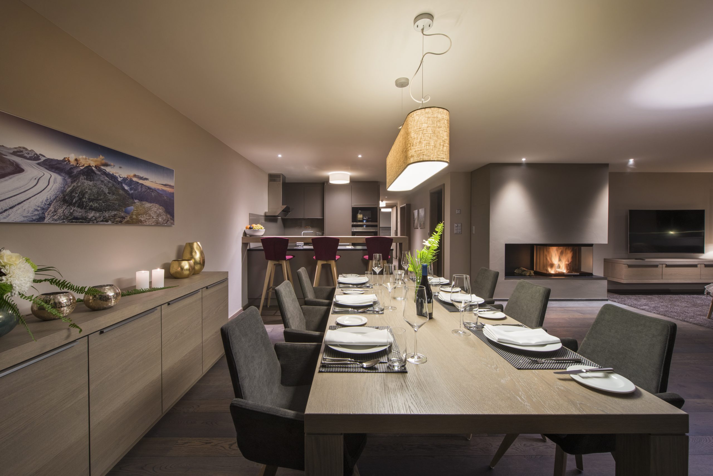
There are five available apartments, sleeping between 2 and 14 people. When the entire property is available as a whole, the 20 beautifully appointed bedrooms sleep a total of 40 guests comfortably. A maximum of 26 people can be seated at the main dining room table of the Penthouse, and additional tables of 16 and 8 can be created on other floors, ensuring the perfect dining solution for large groups.

A variety of other configurations are possible too dependant on coinciding availability. A popular solution for corporate groups is to take the Penthouse and Apartment 7 together, and in the past guests have used one as a relaxation and dining space and the other for meetings. Please enquire with our team to create a solution perfectly tailored to your group.

Interior

  • Sleeps 40
  • 1728 Square metres
  • 20 Bedrooms
  • 40 Individual beds
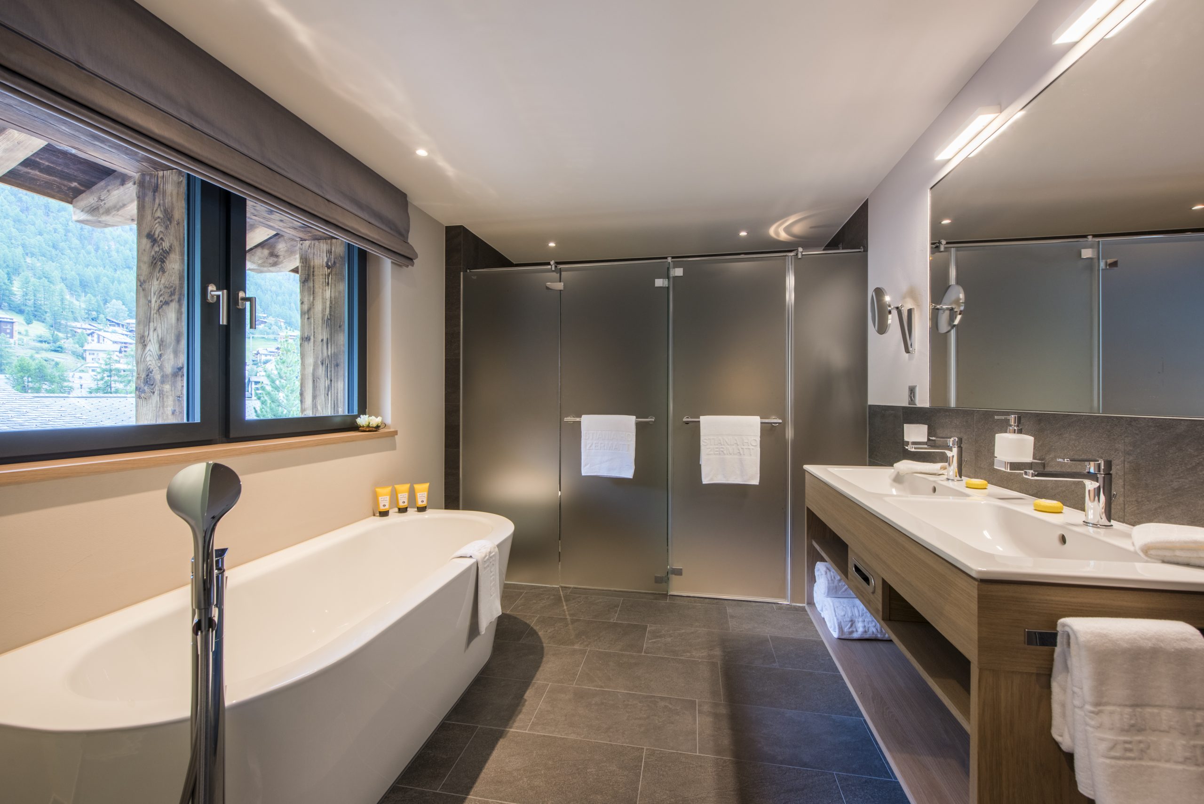
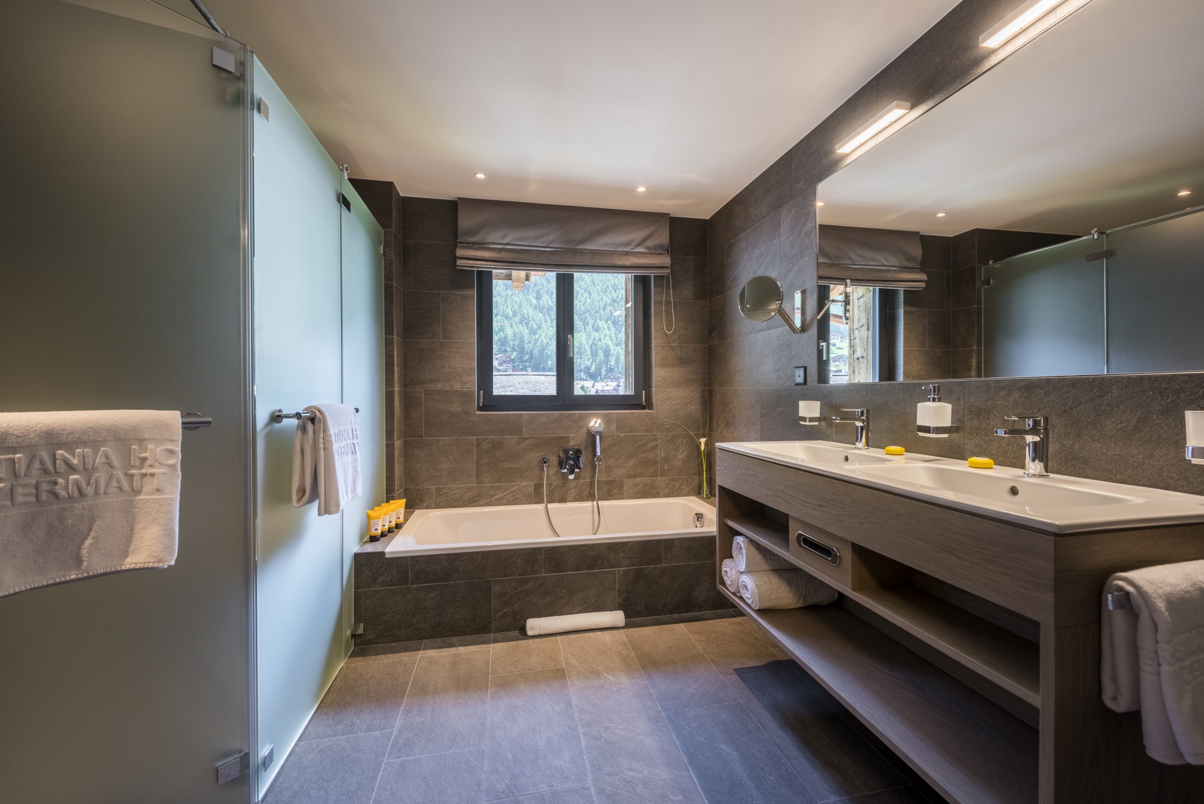
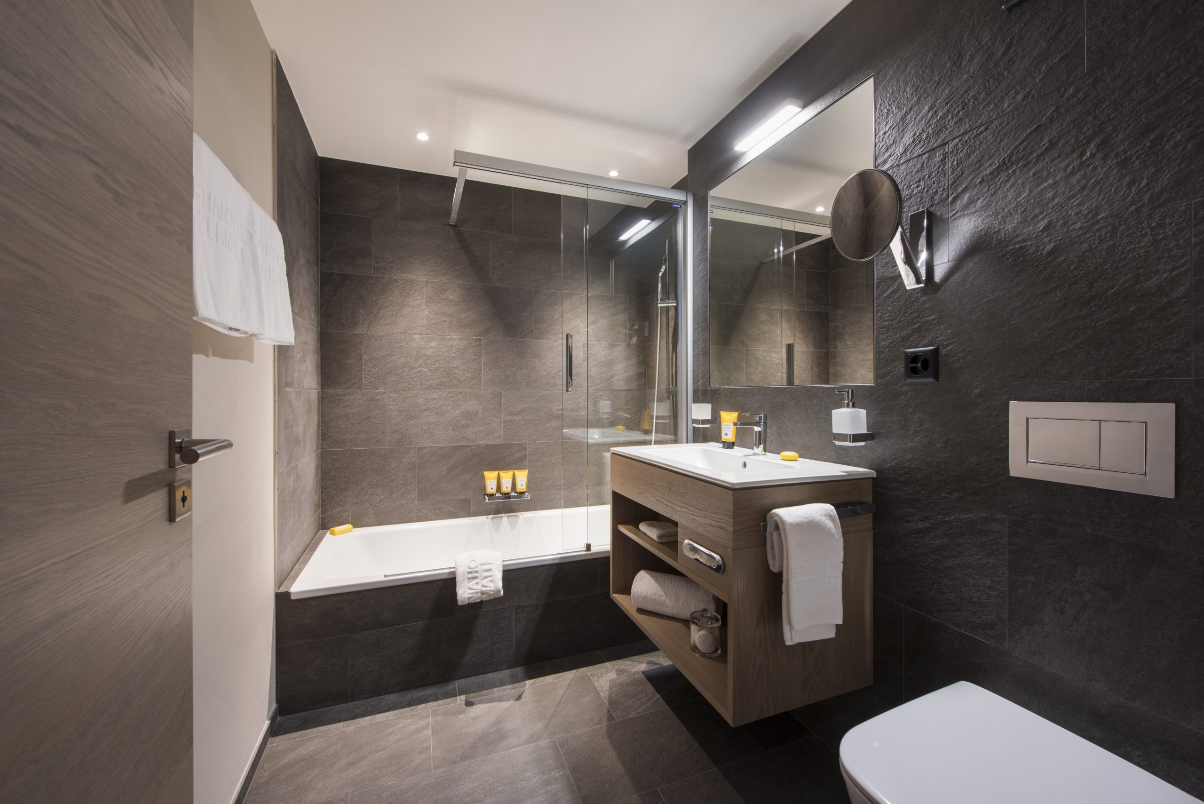
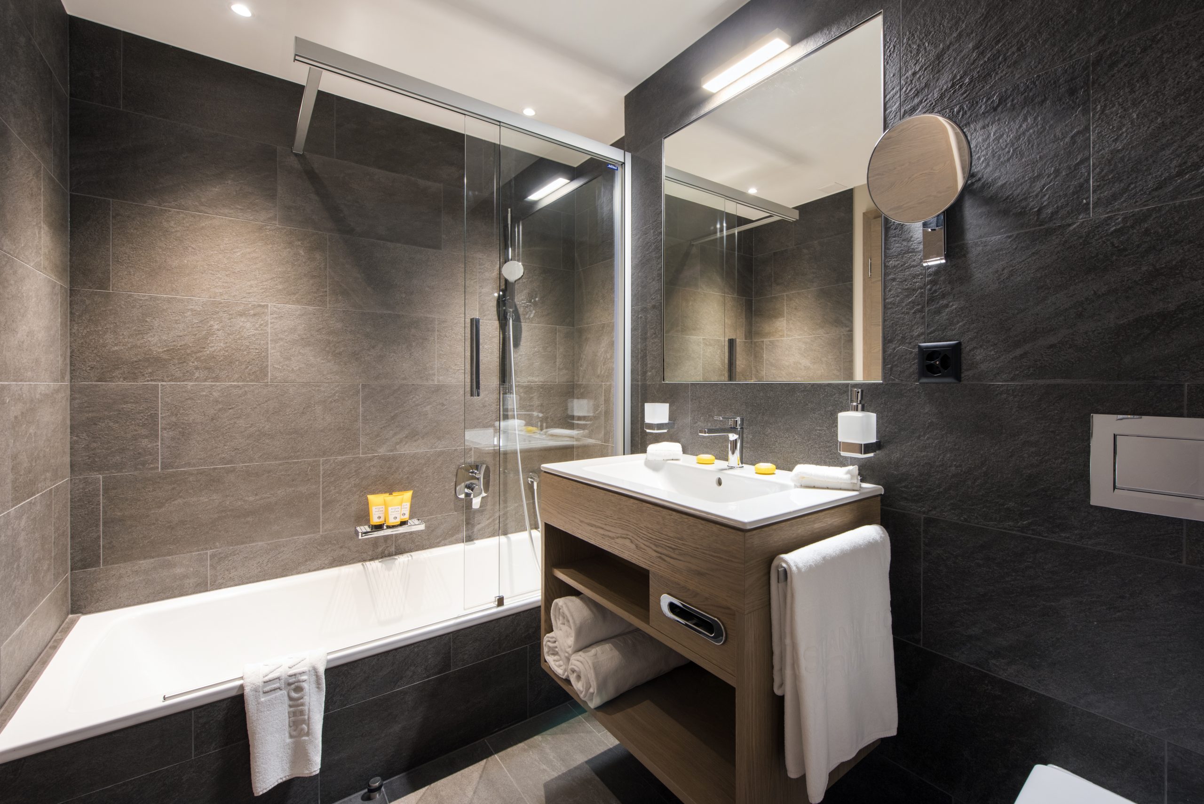
  • 18 Bathrooms
  • 3 Additional WCs

Wellness

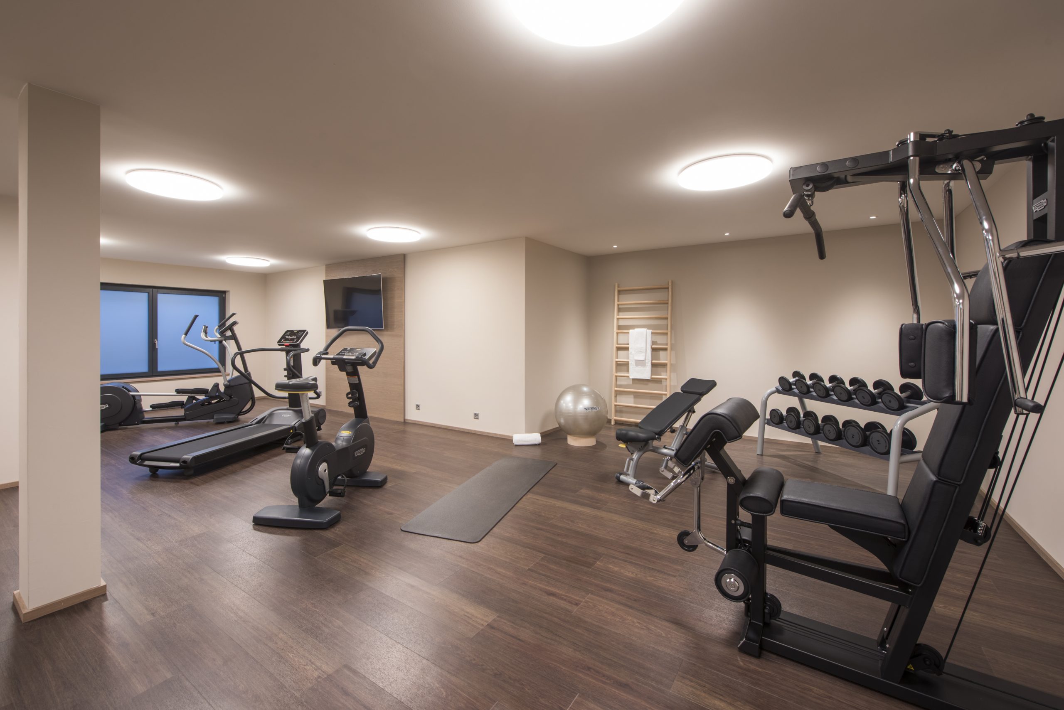
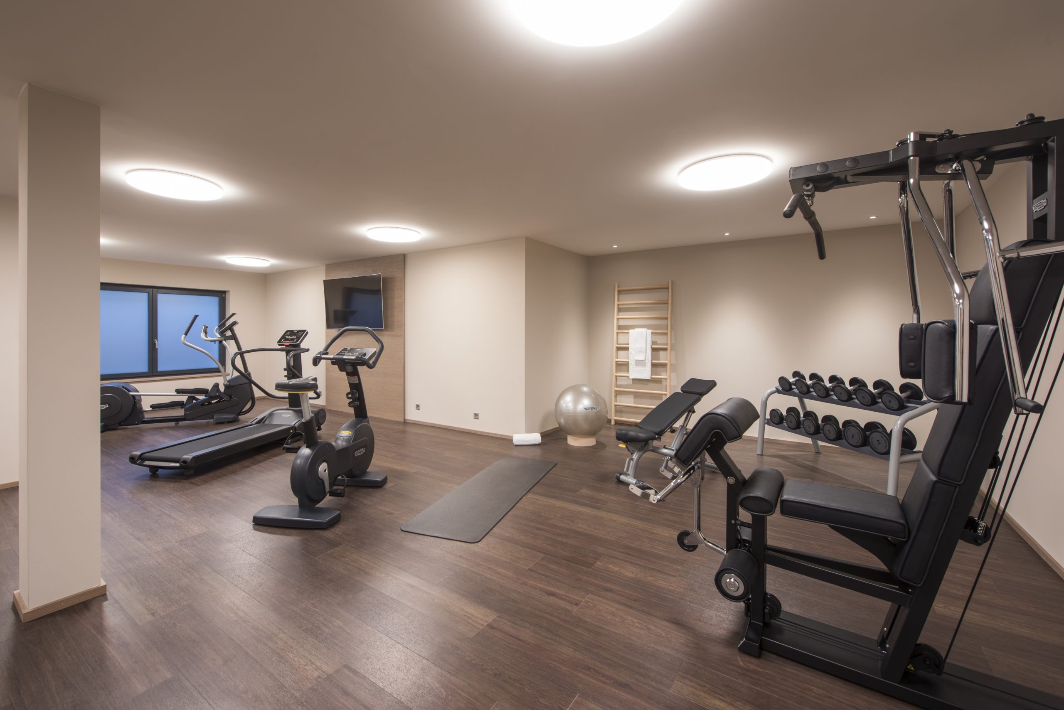
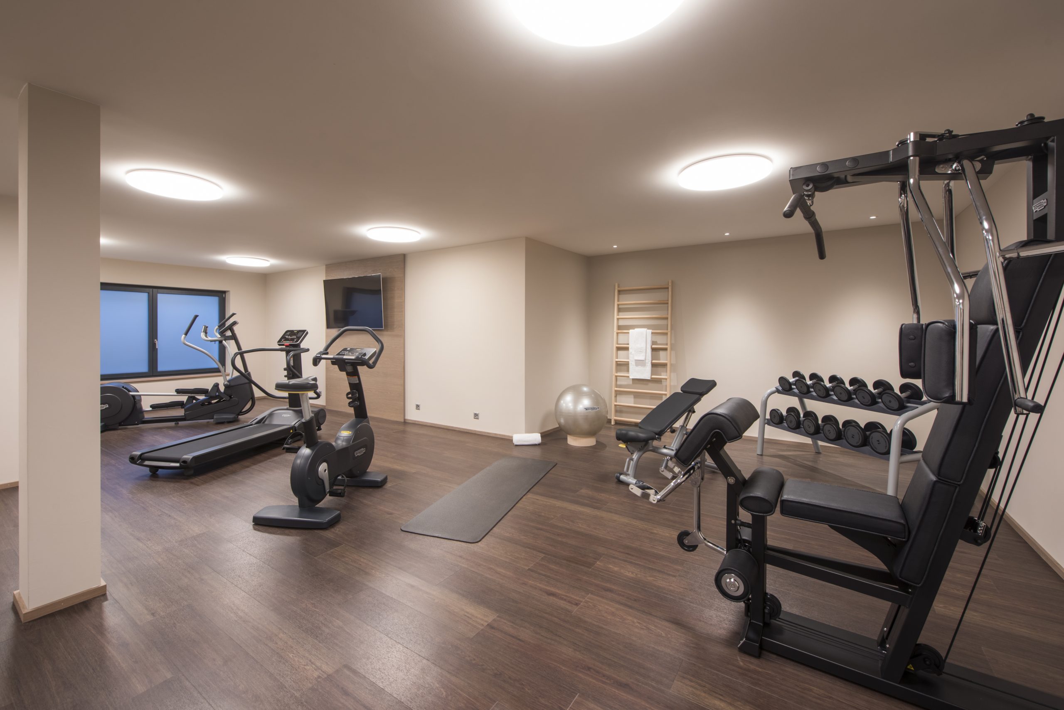
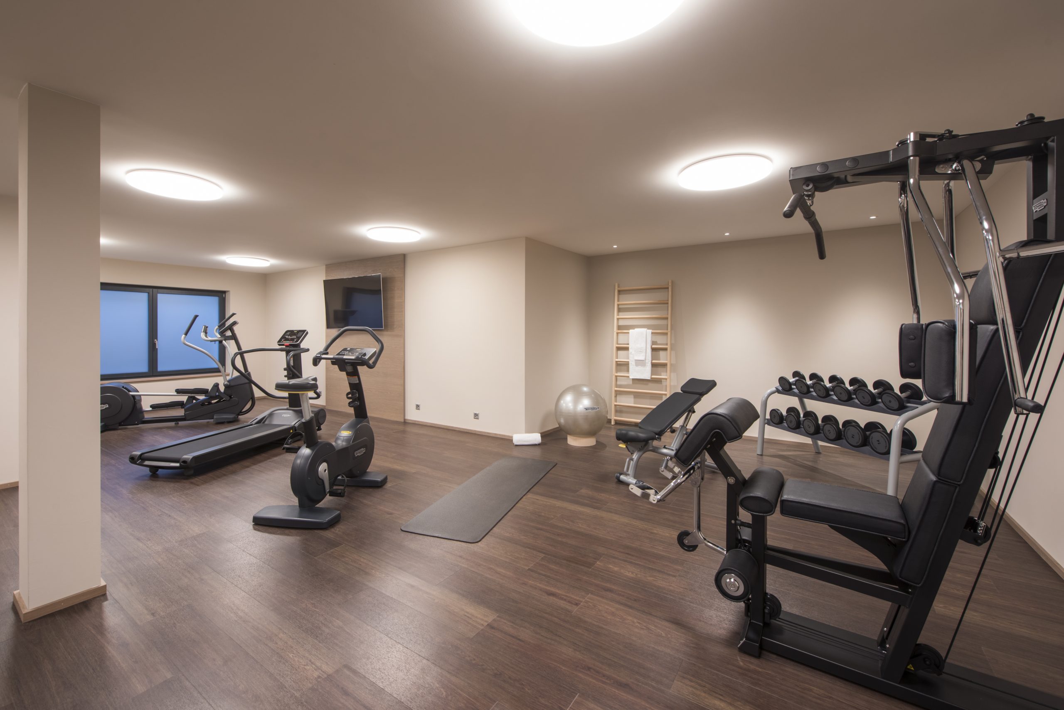
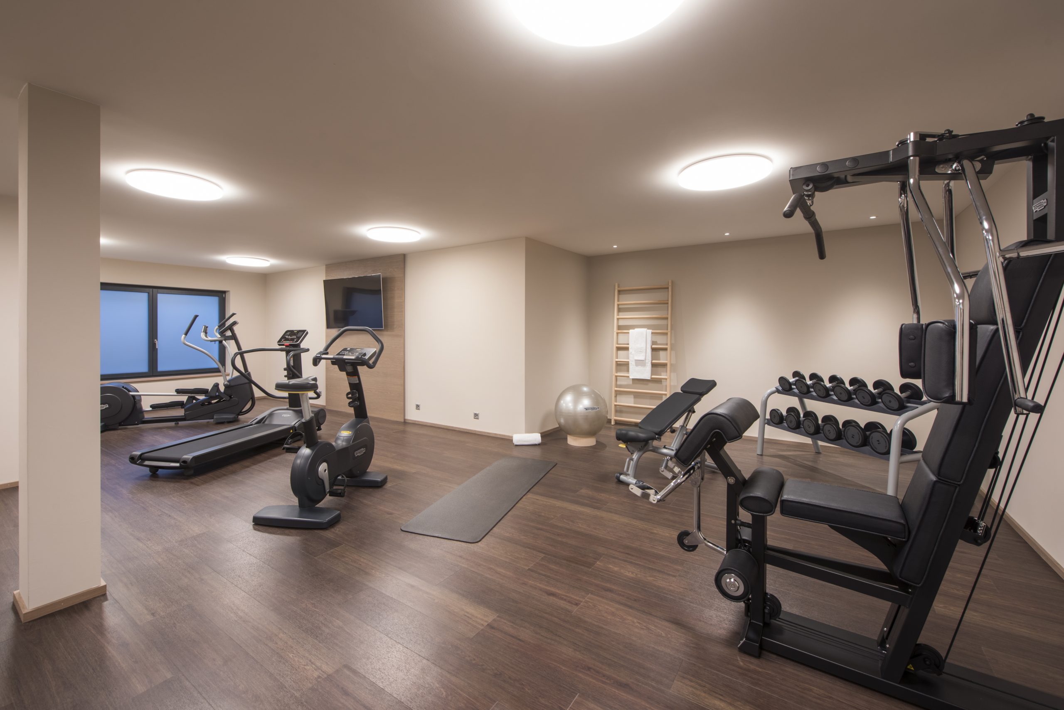
  • Gym
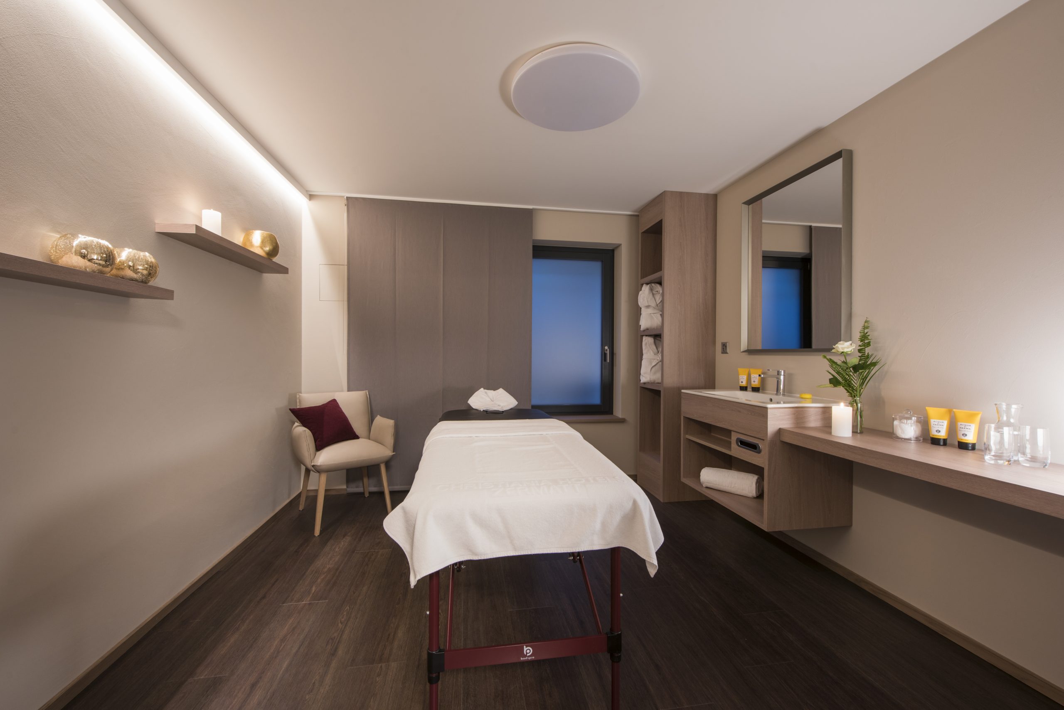
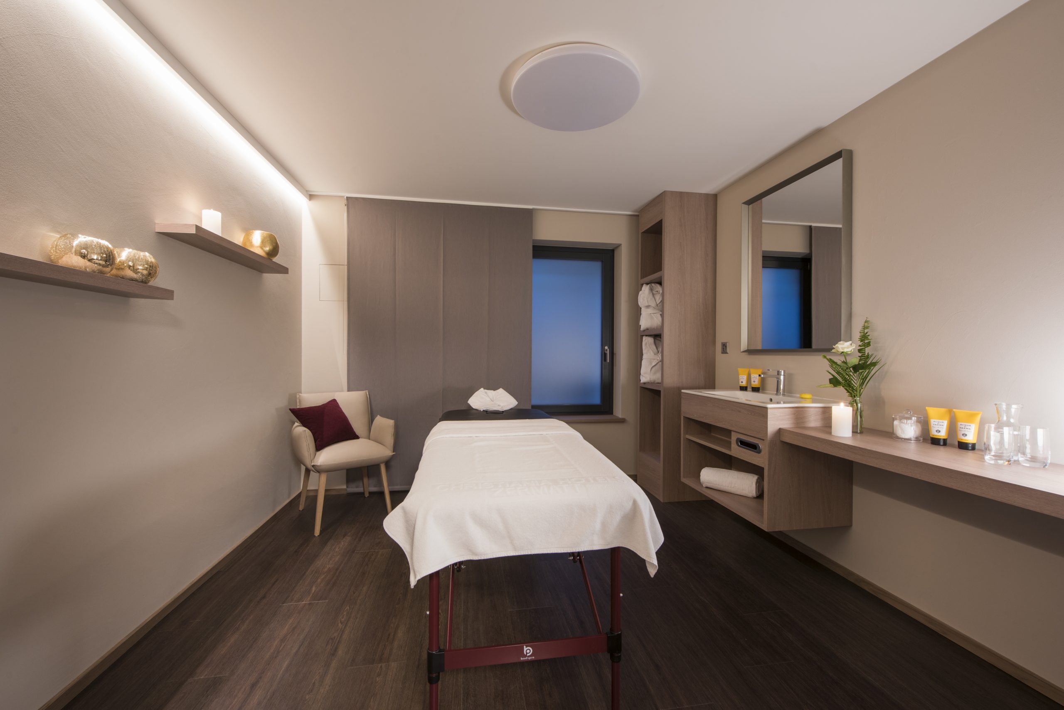
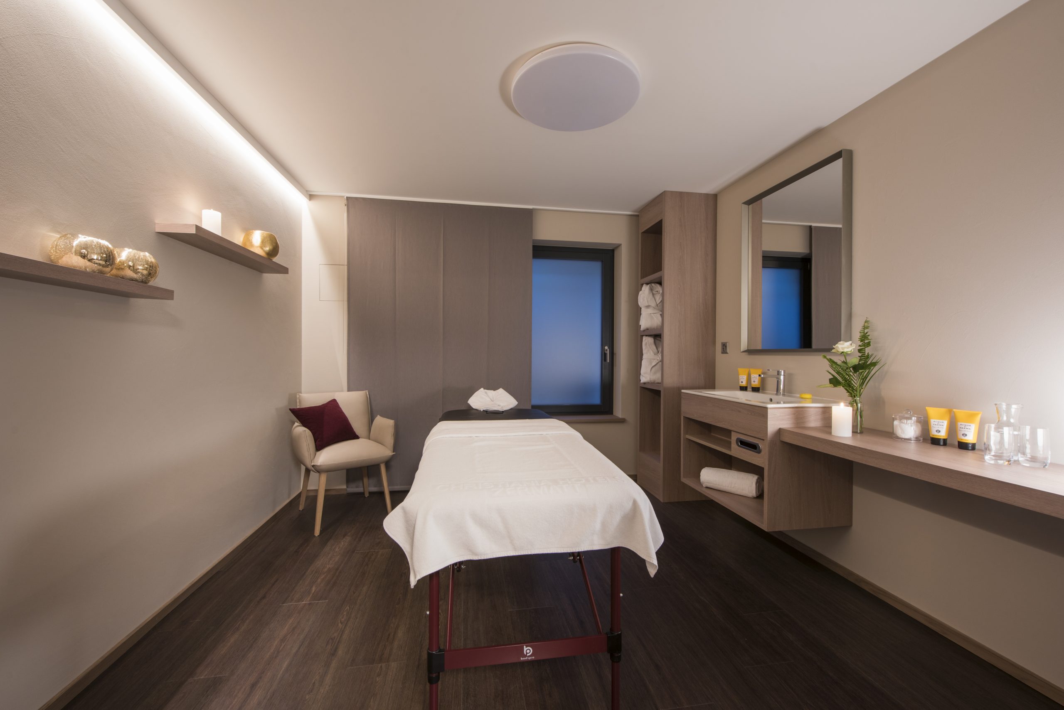
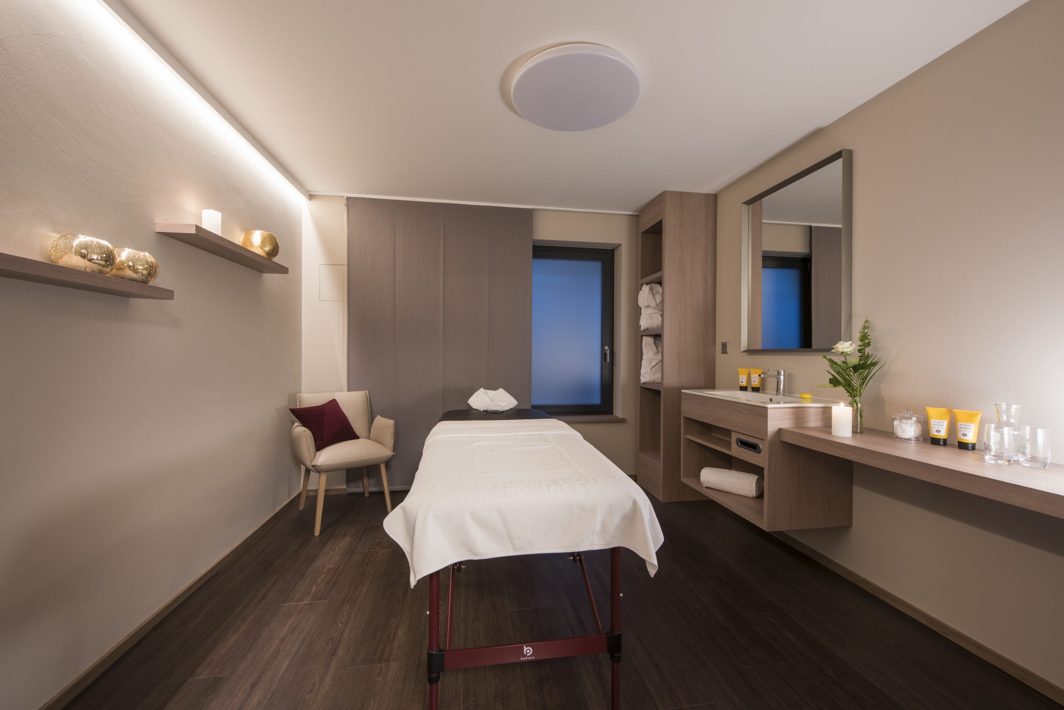
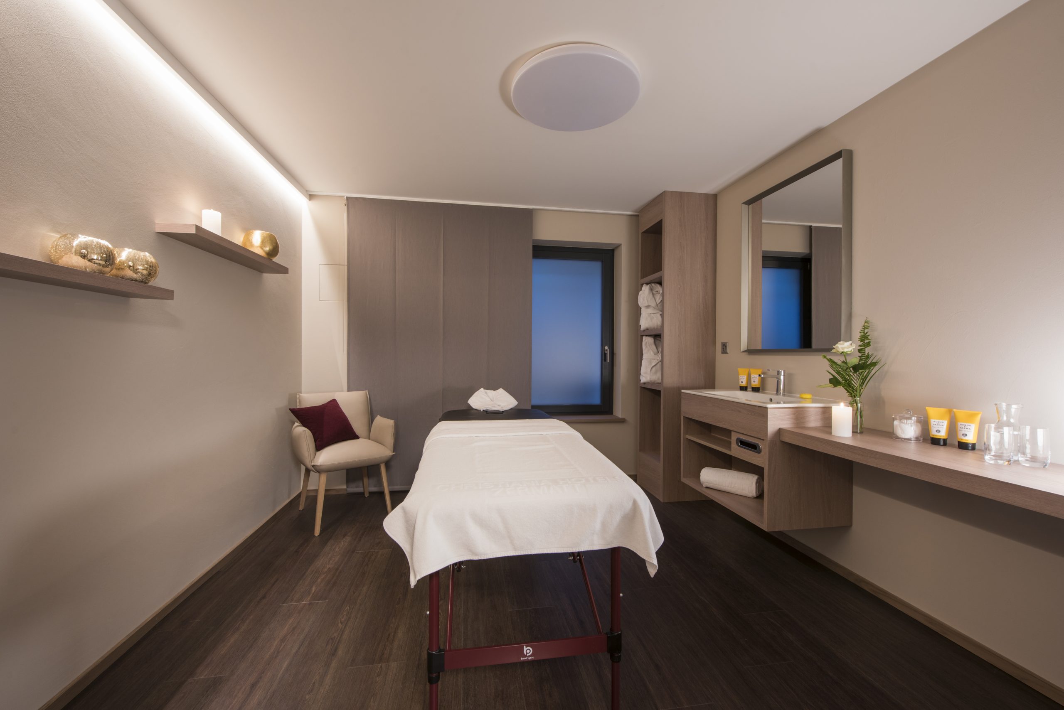
  • Massage treatment room
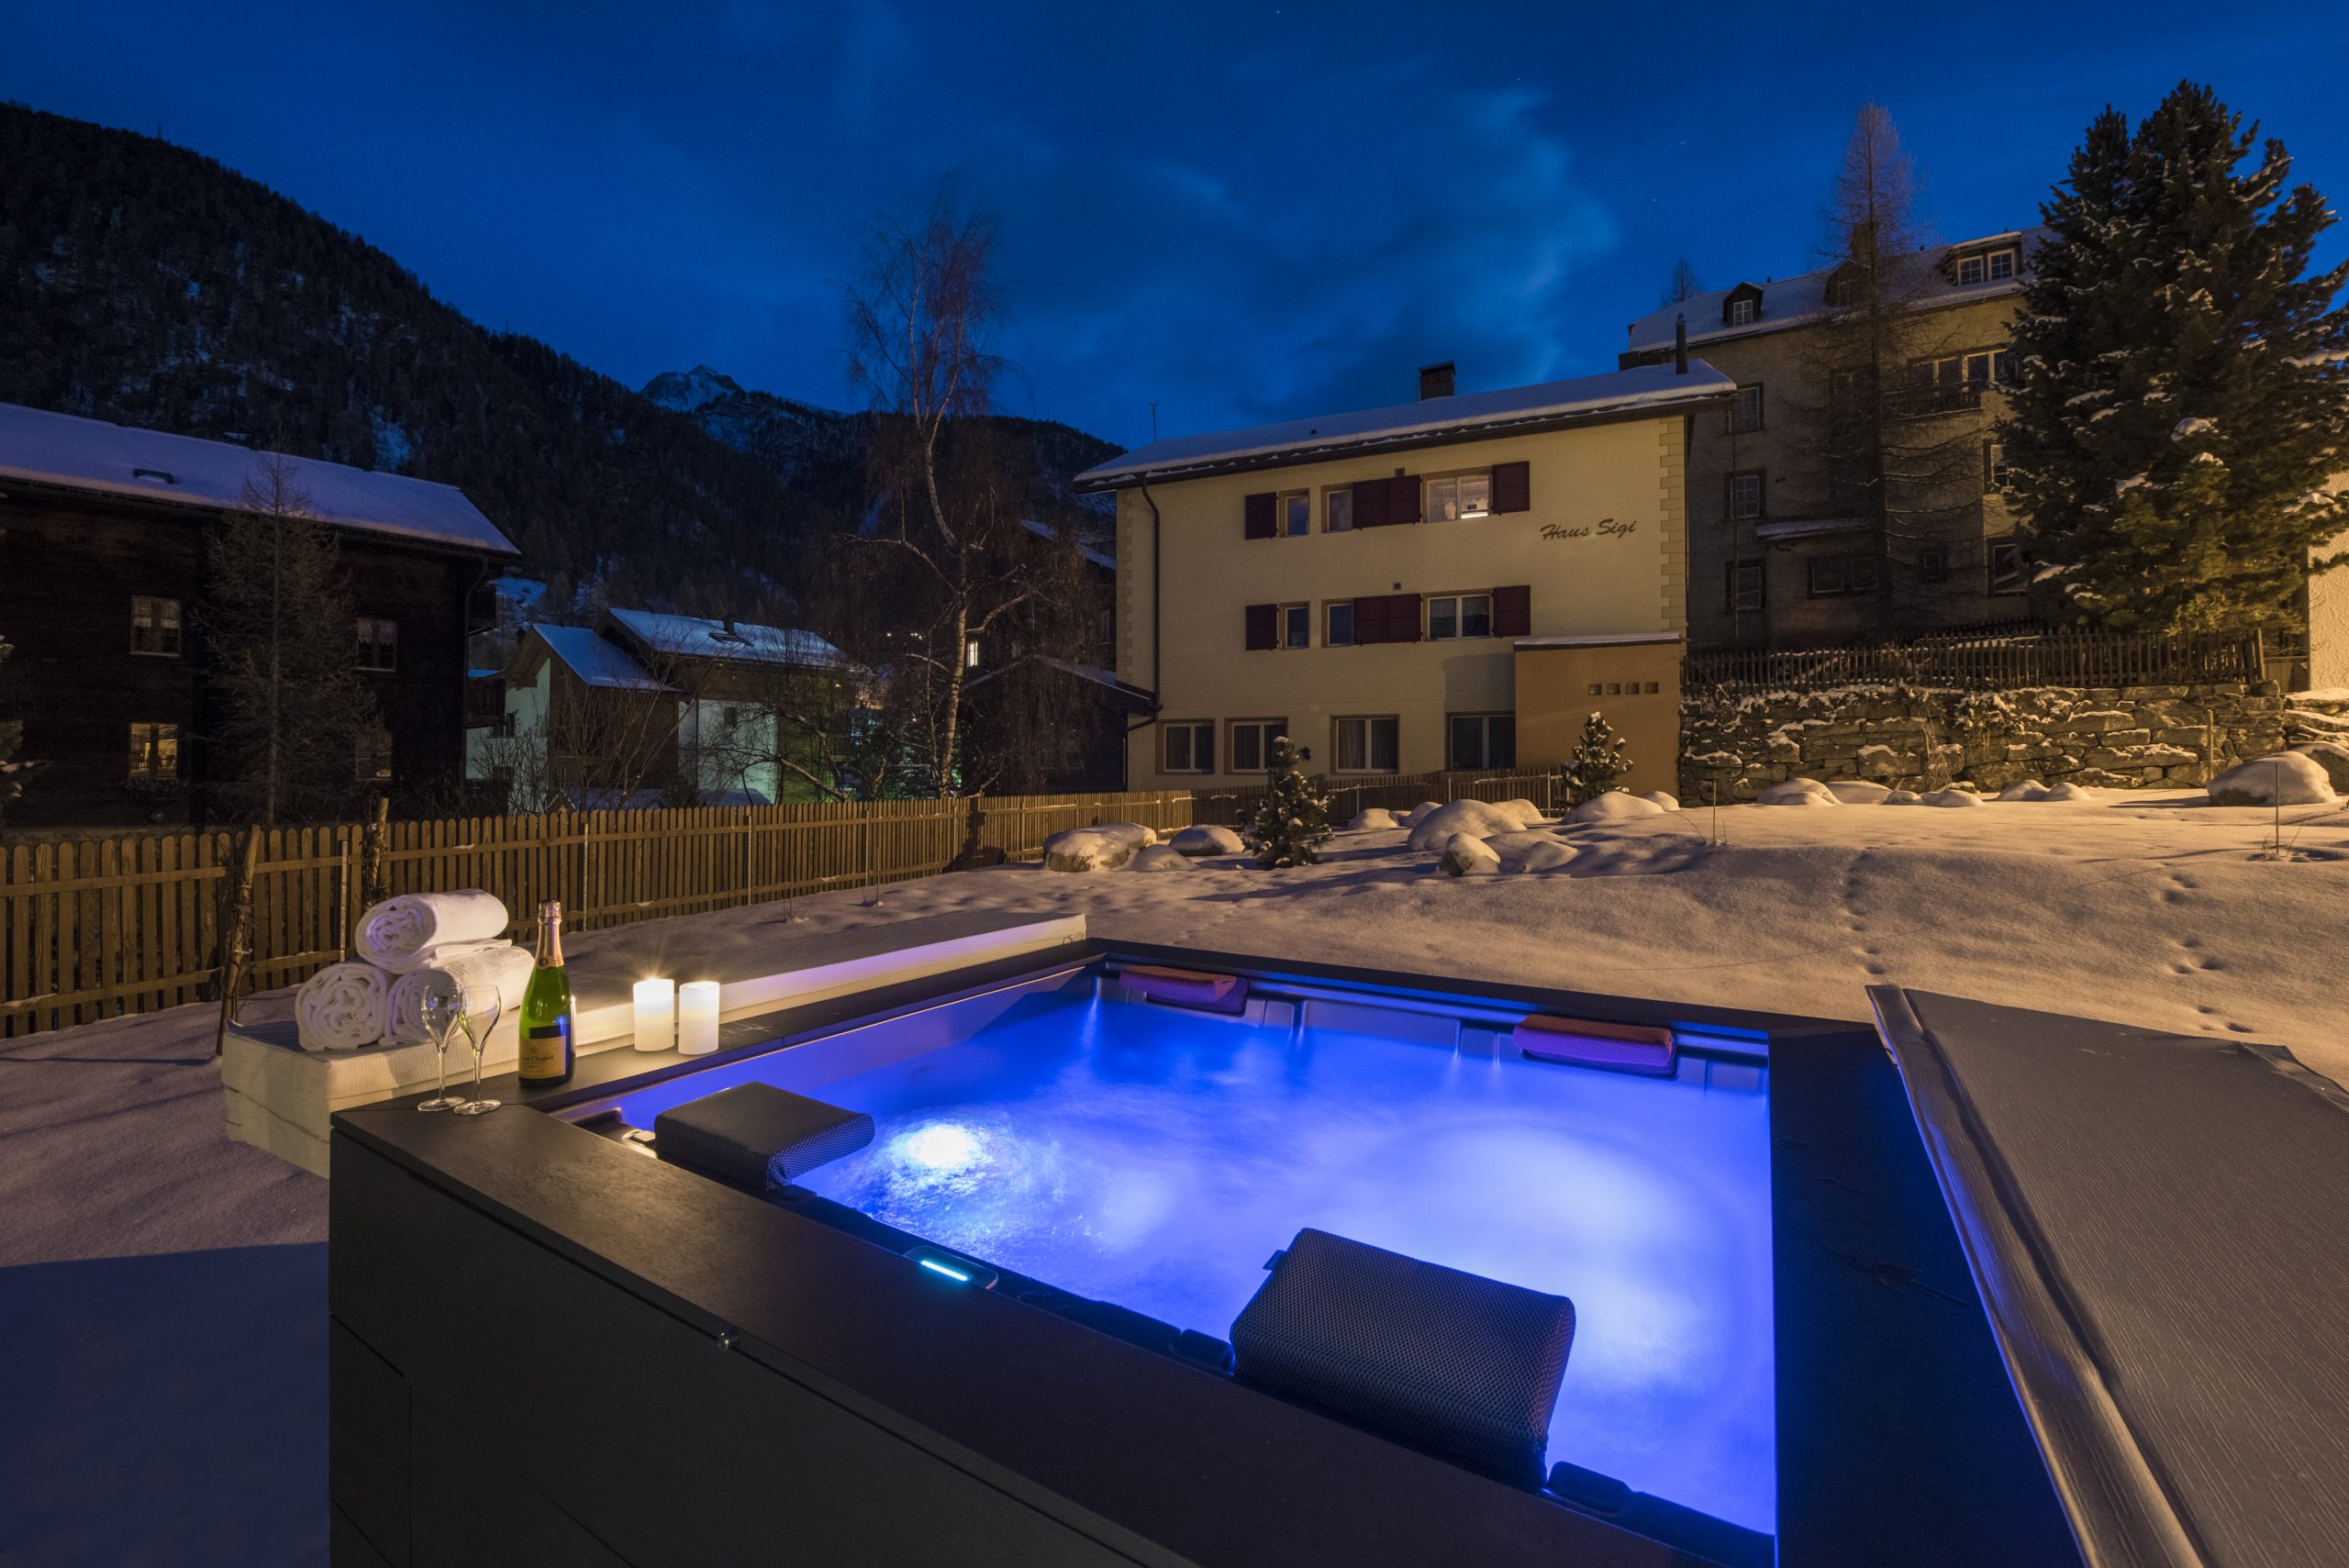
  • Outdoor hot tub
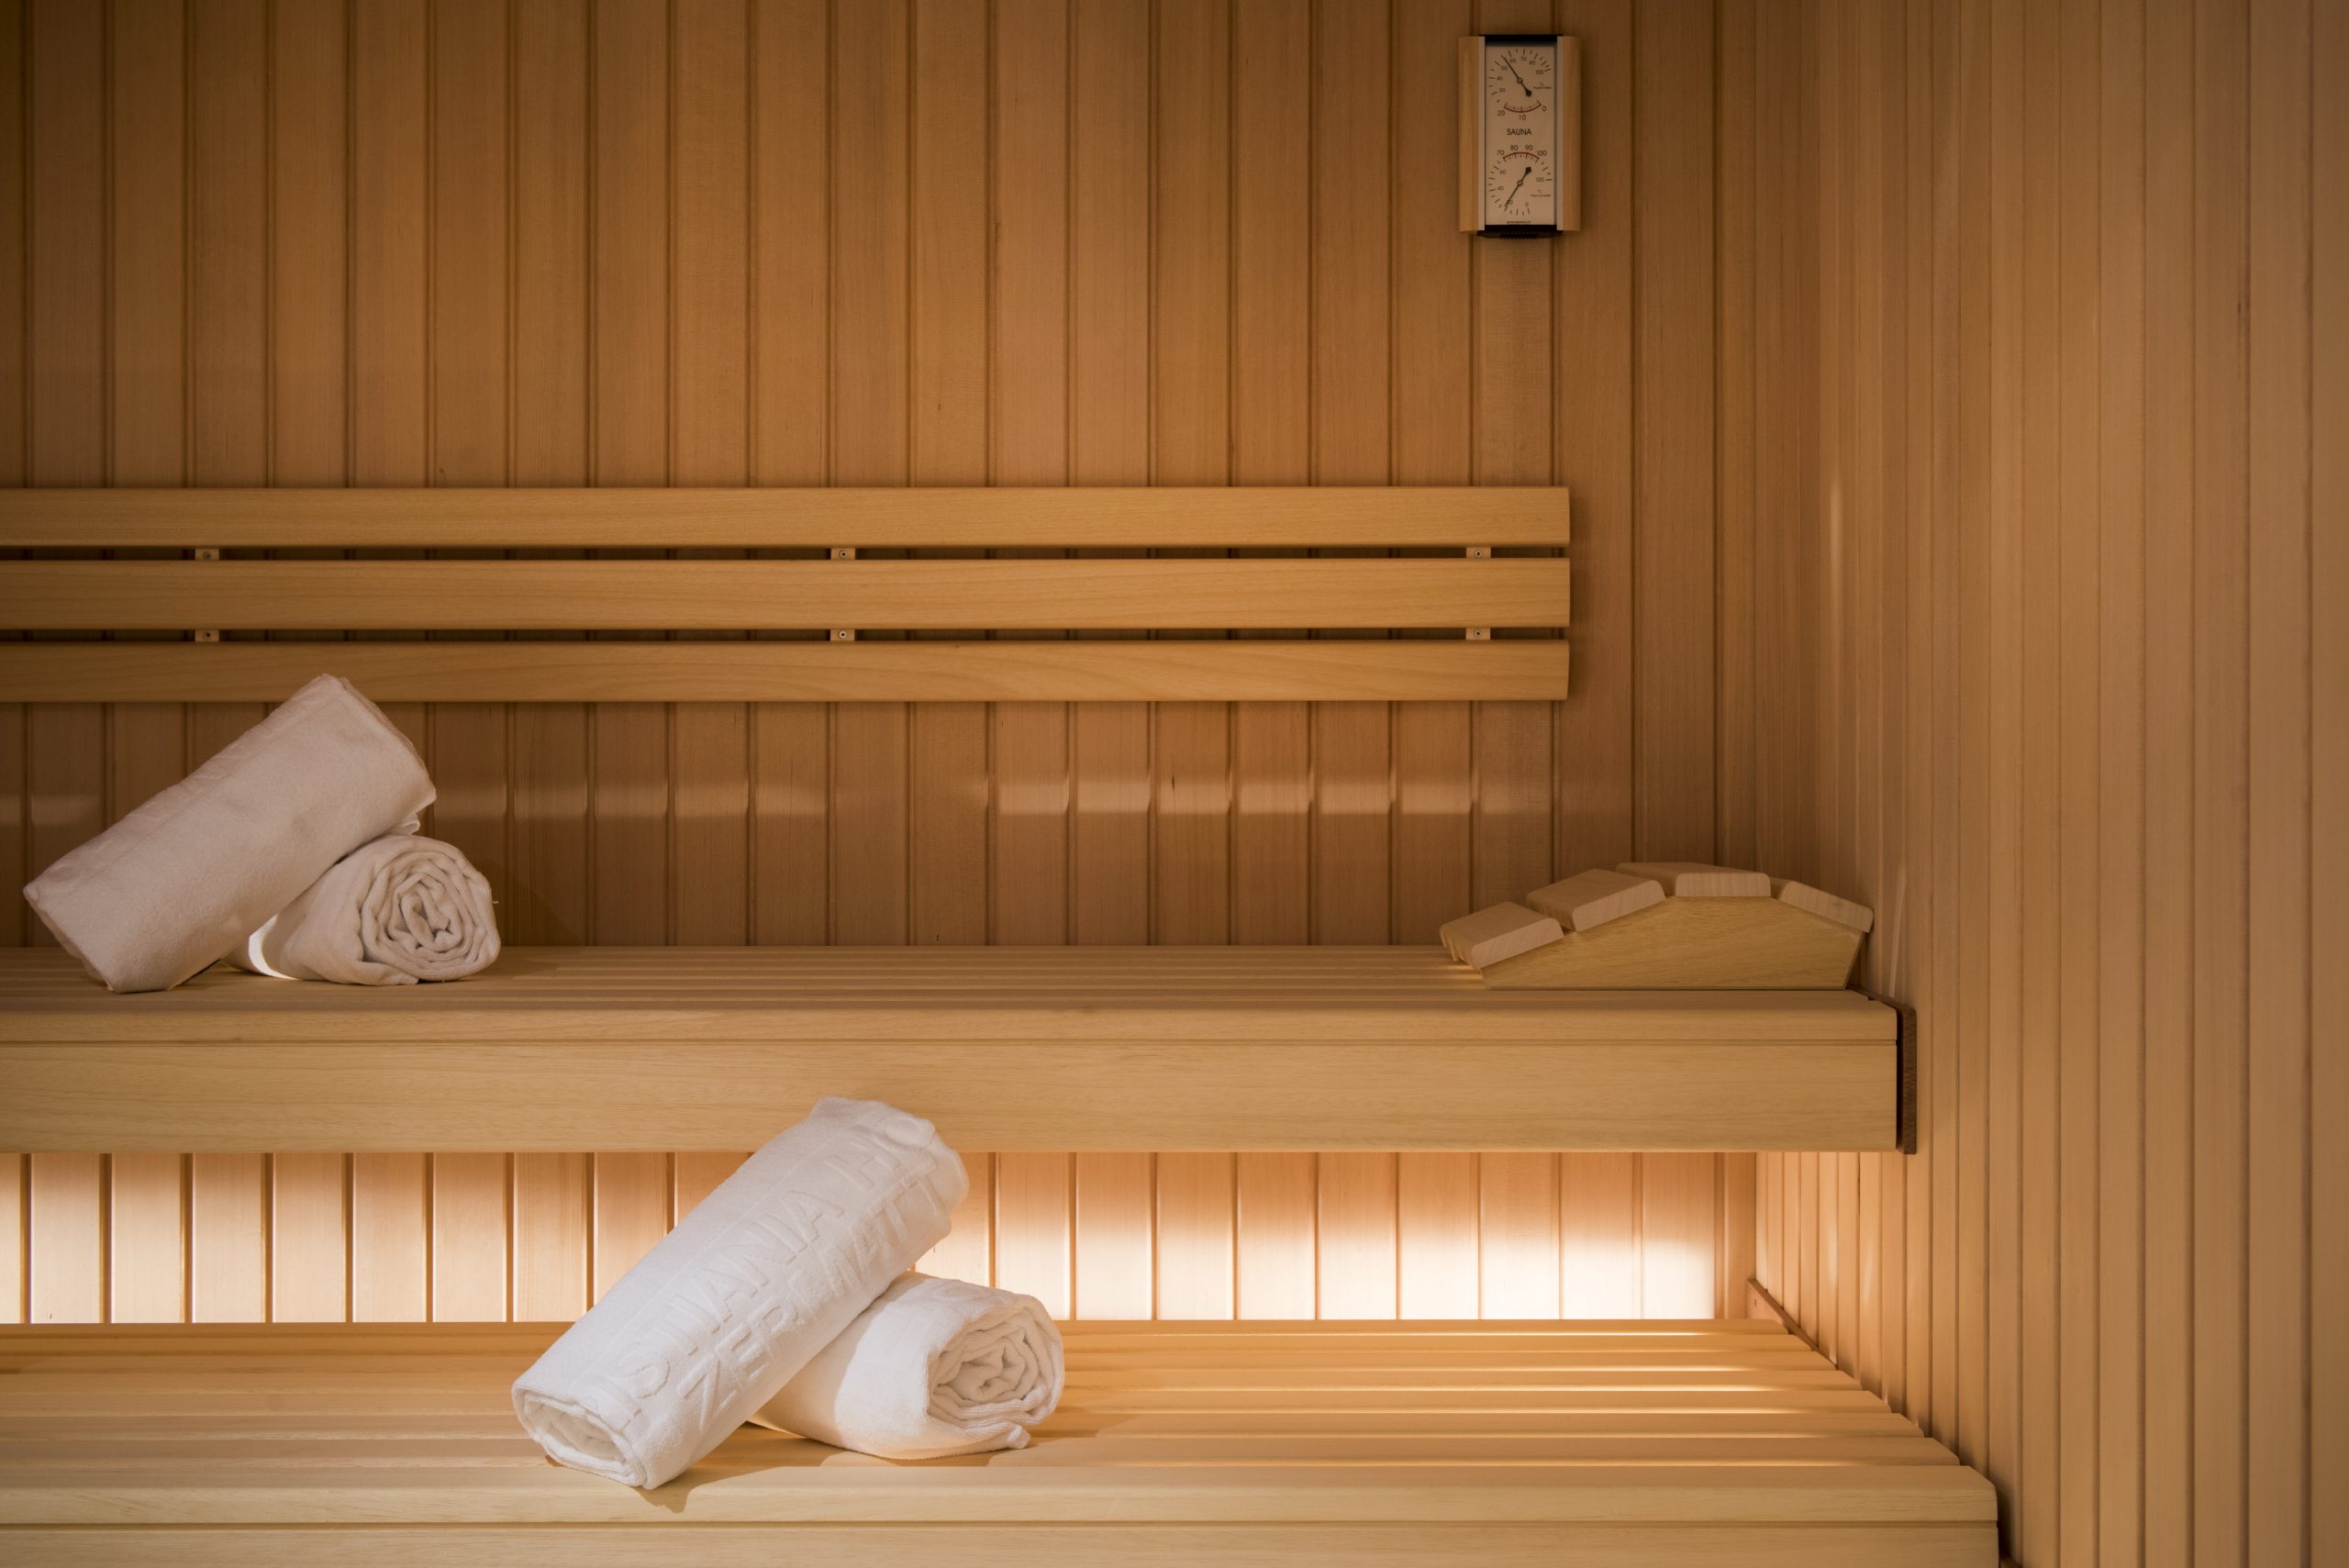
  • Sauna
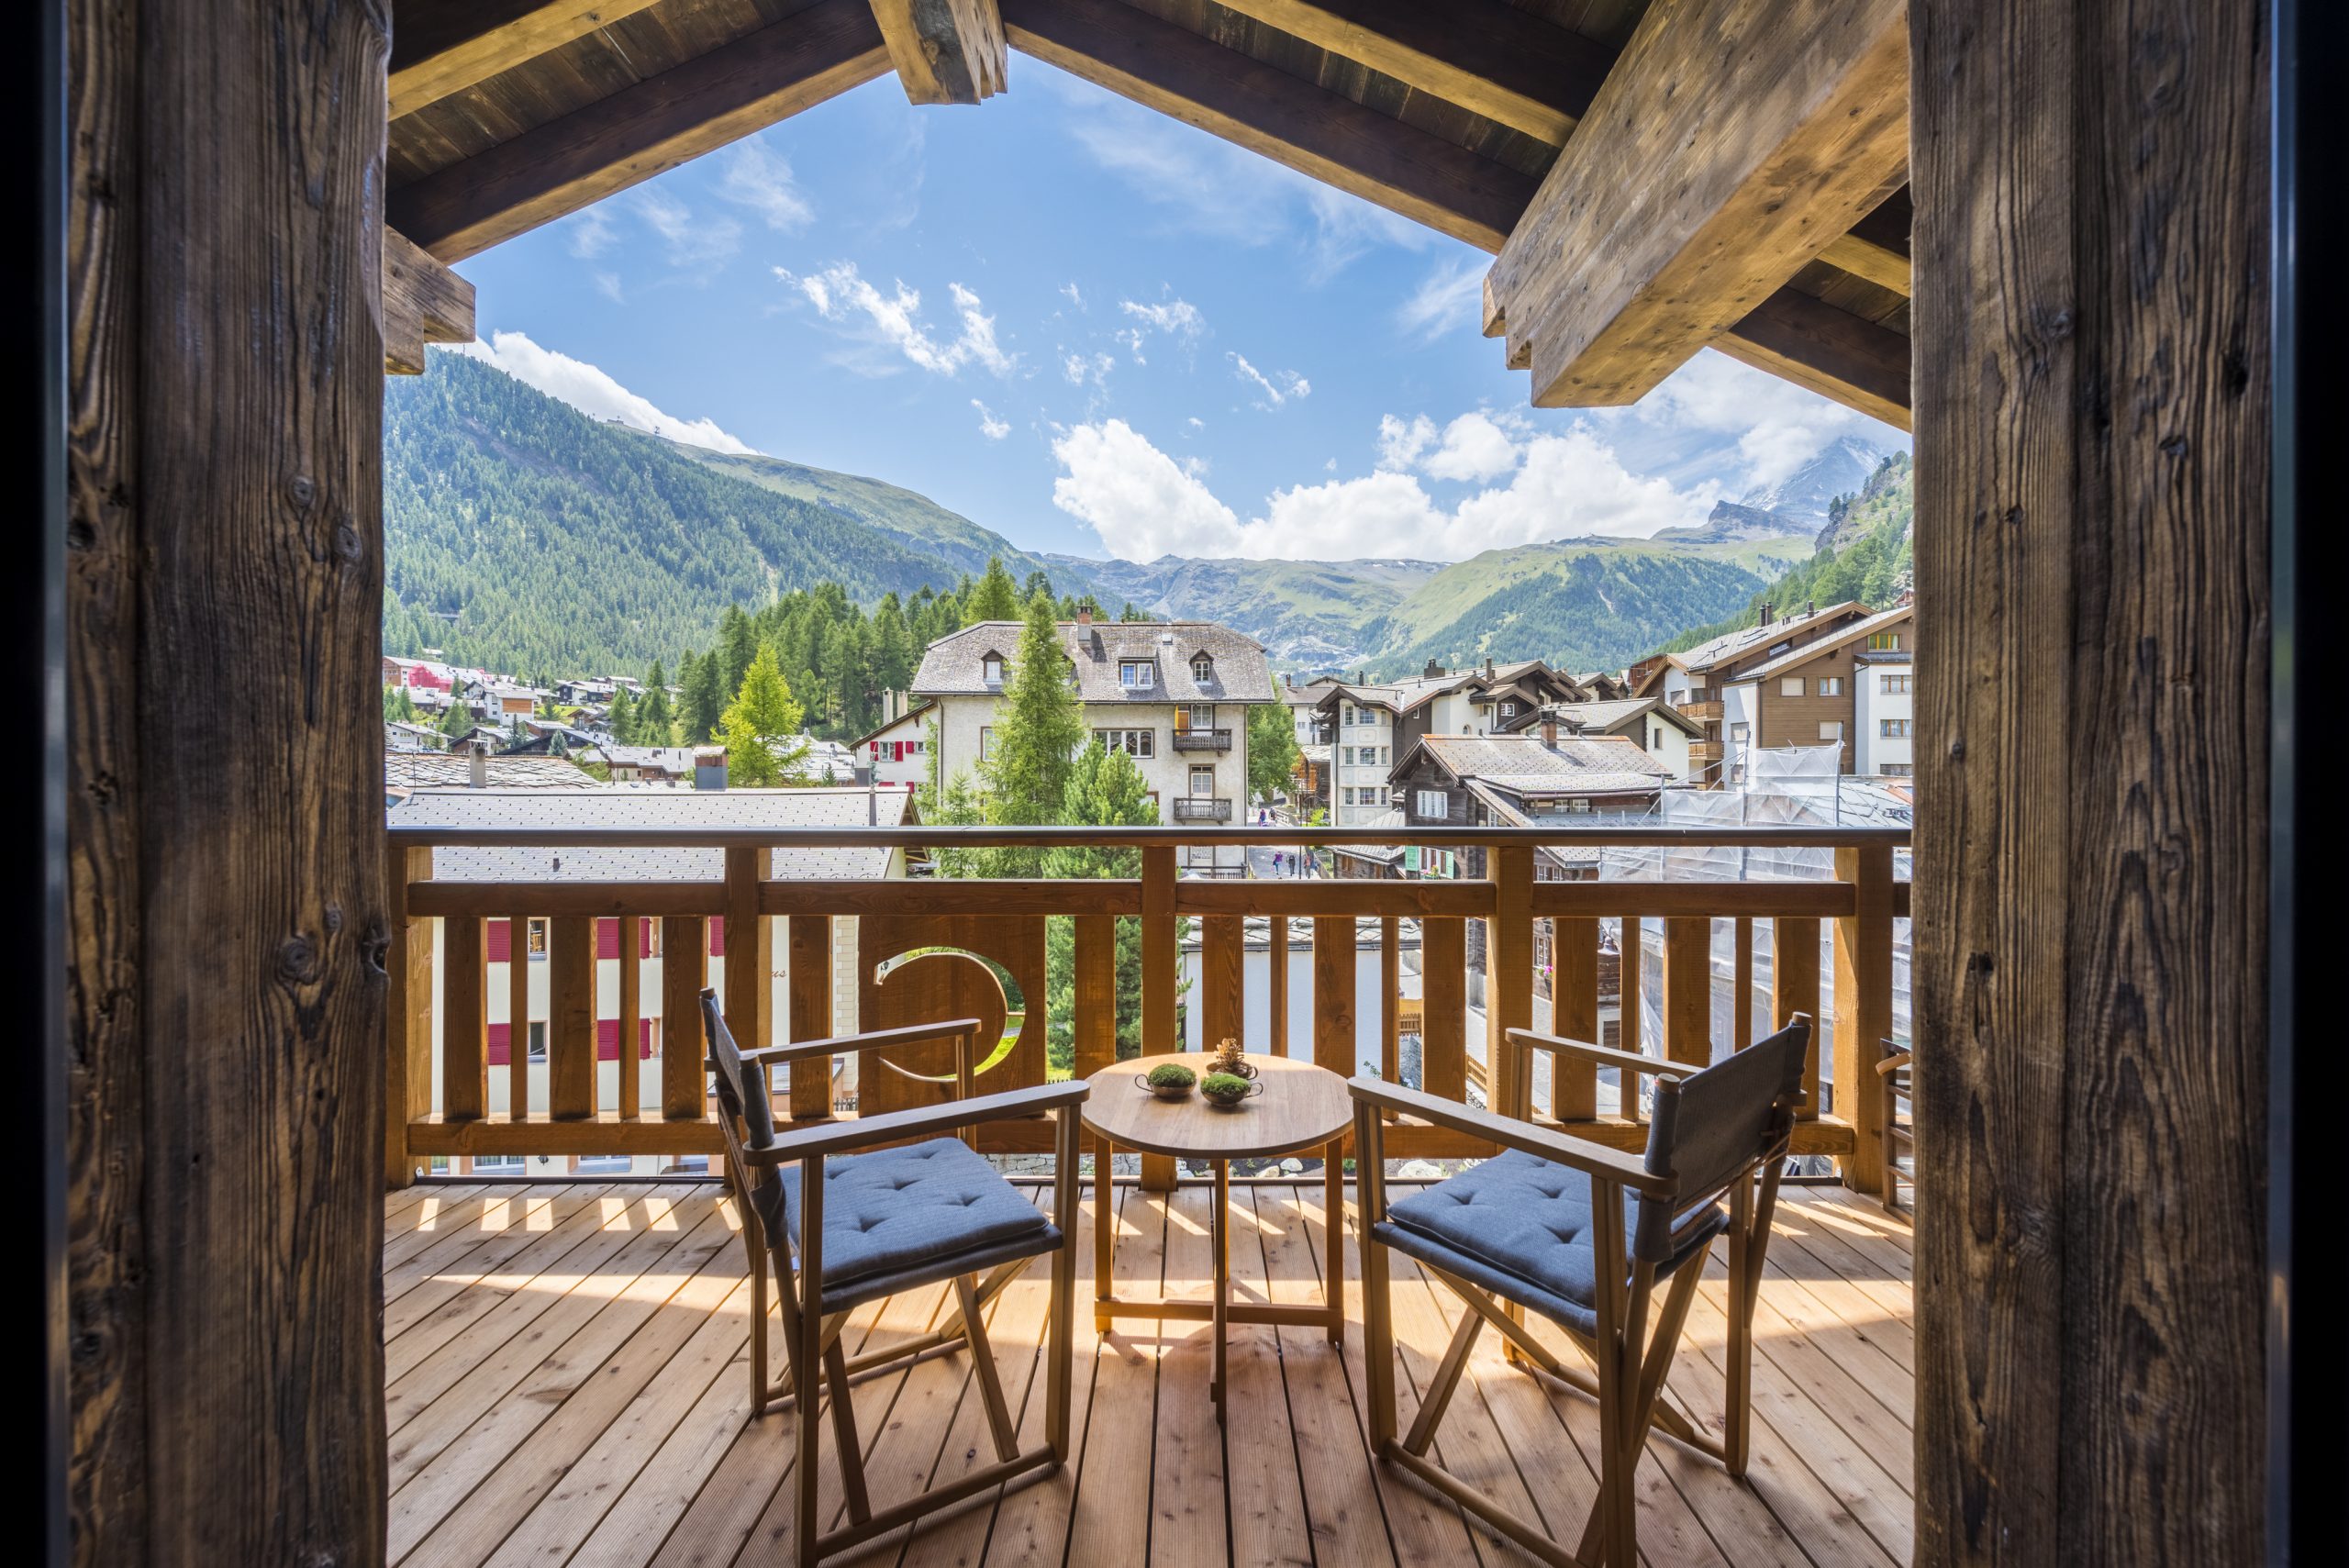
  • South facing balconies
  • Spa

Media

  • Dedicated cinema room
  • Sonos

Amenities

  • Corporate chalets
  • Cot/high chair available
  • Family-friendly chalets
  • Heated boot warmers
  • Private laundry facilities
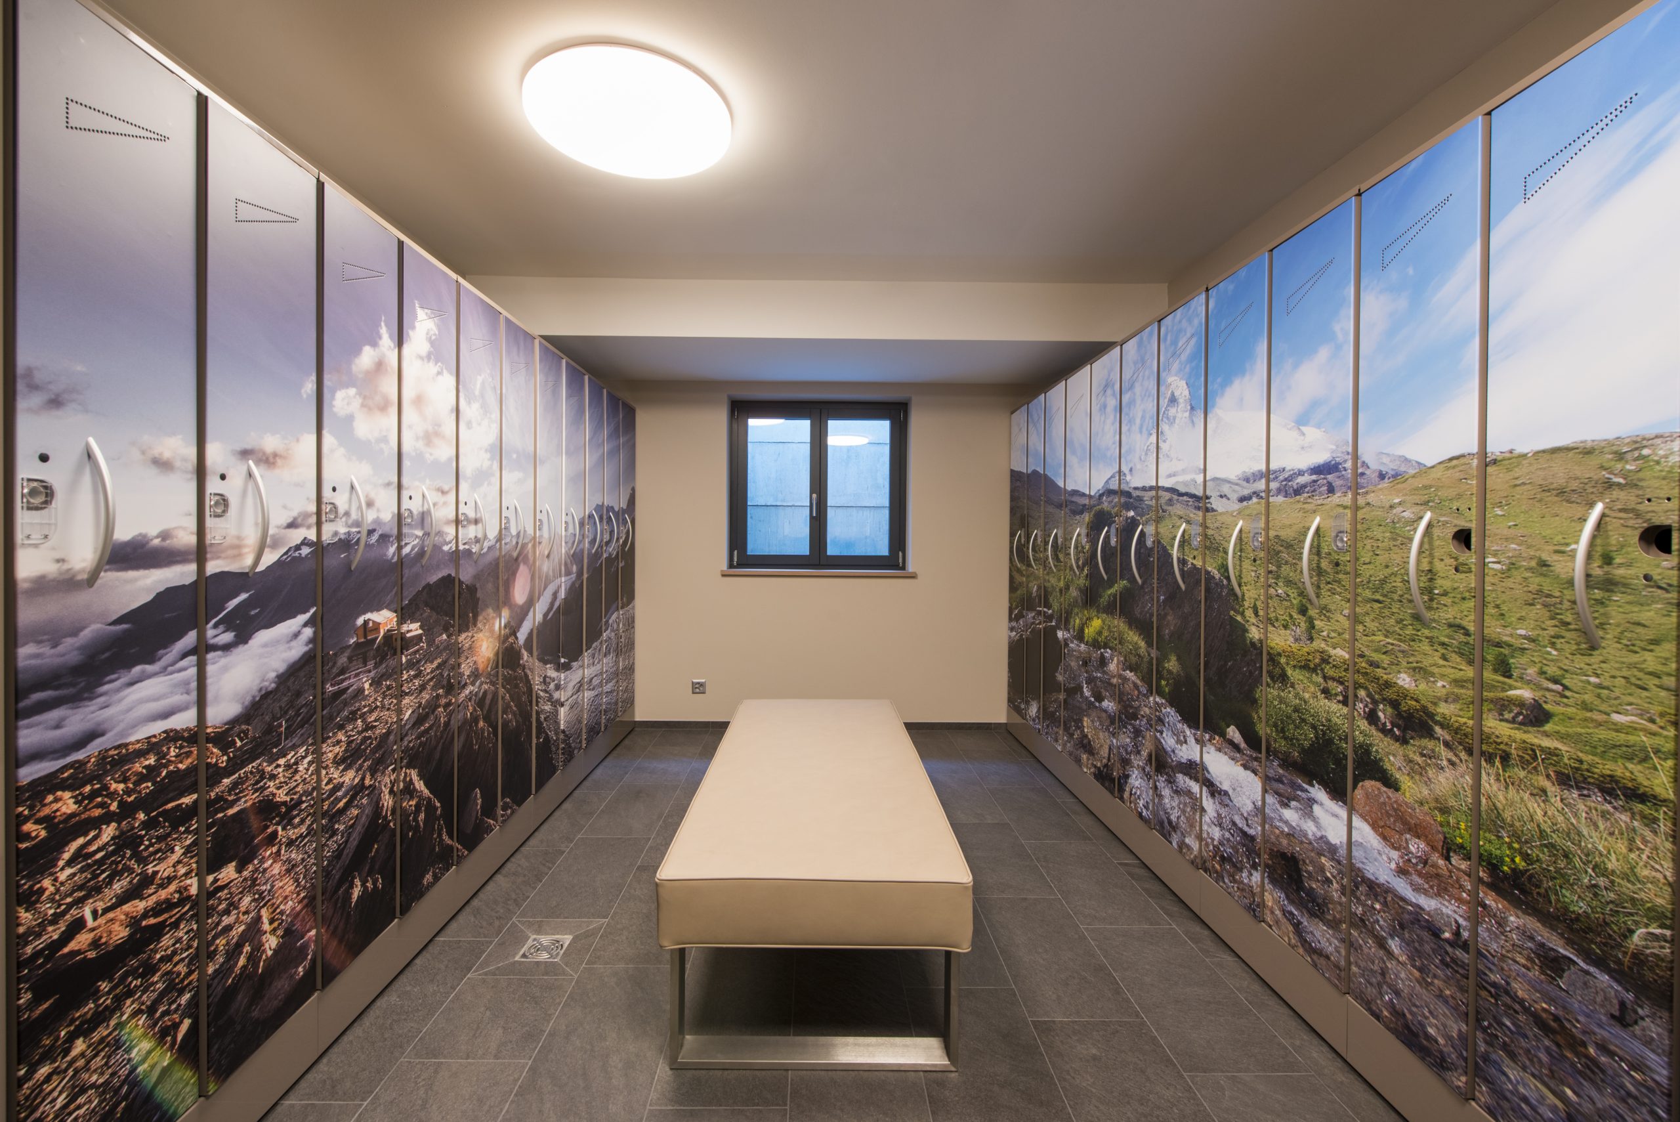
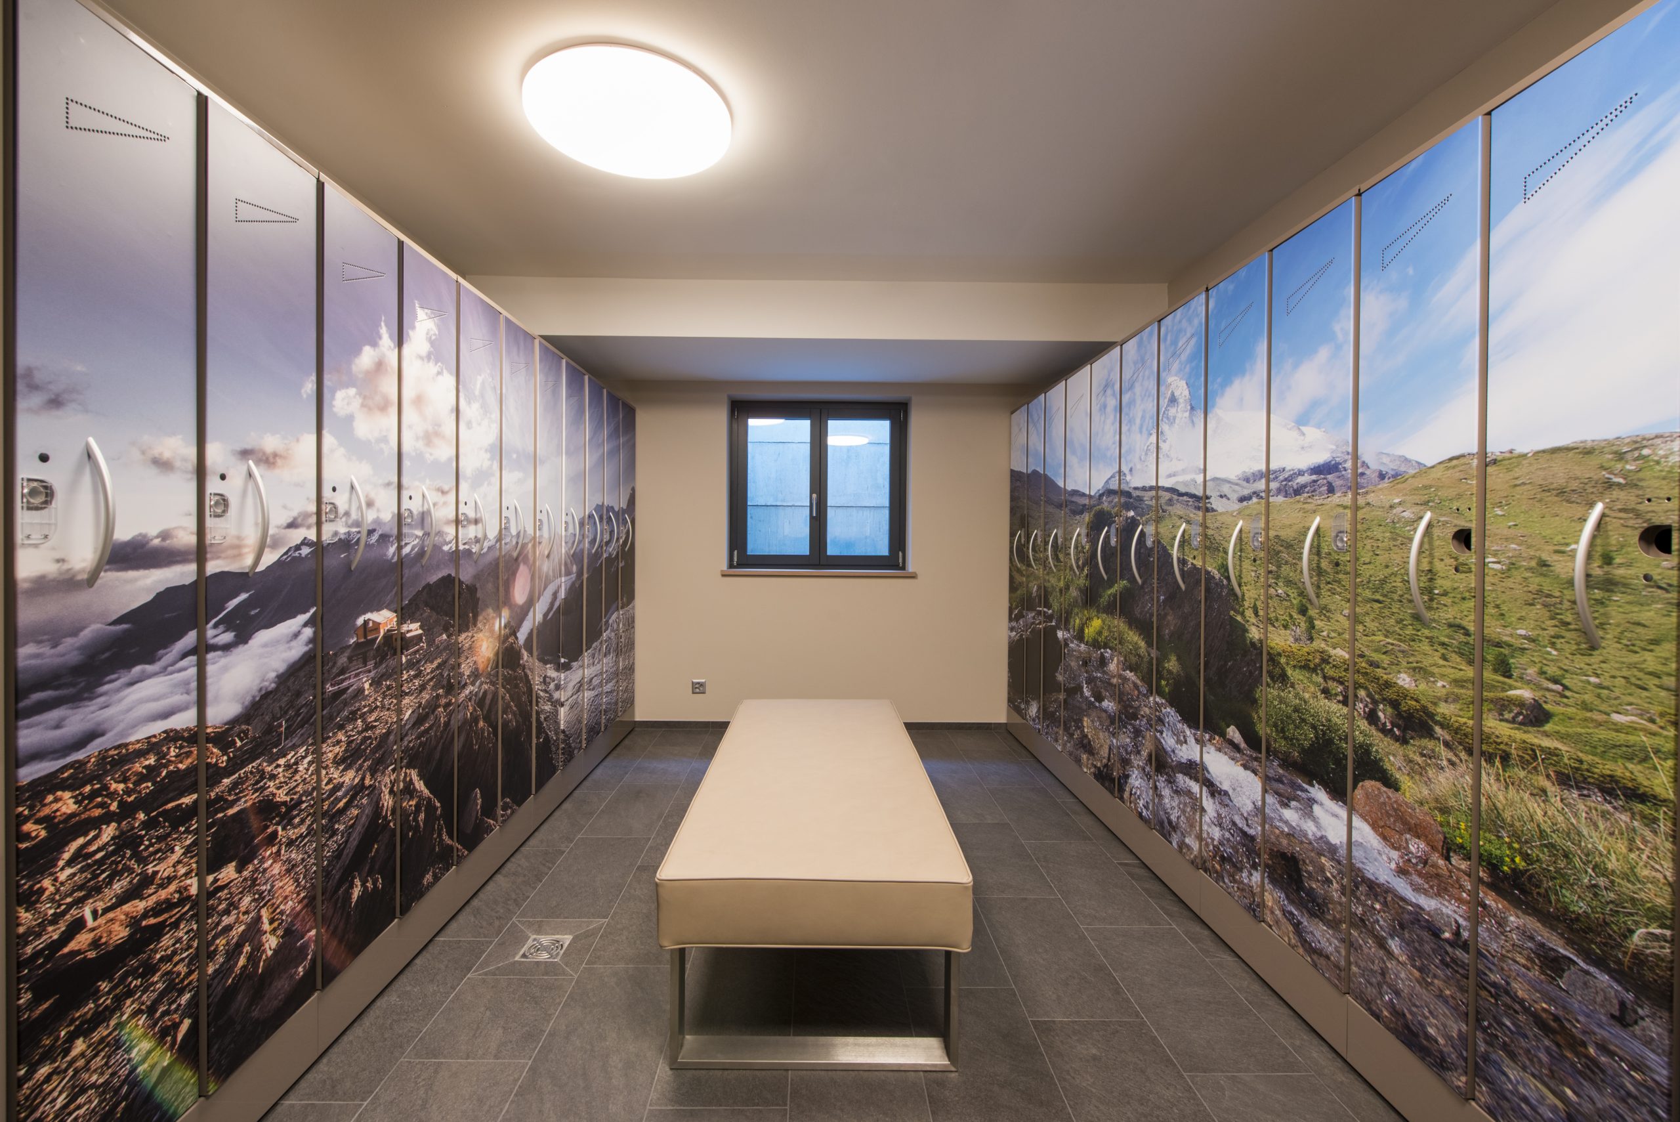
  • Private ski locker
  • Wood burning fireplaces
Chalet Floorplan  

TOP FLOOR

  • Open plan living and dining area
  • Kitchen
  • Cinema room
  • Guest WC
  • Terrace
Chalet Floorplan  

THIRD FLOOR

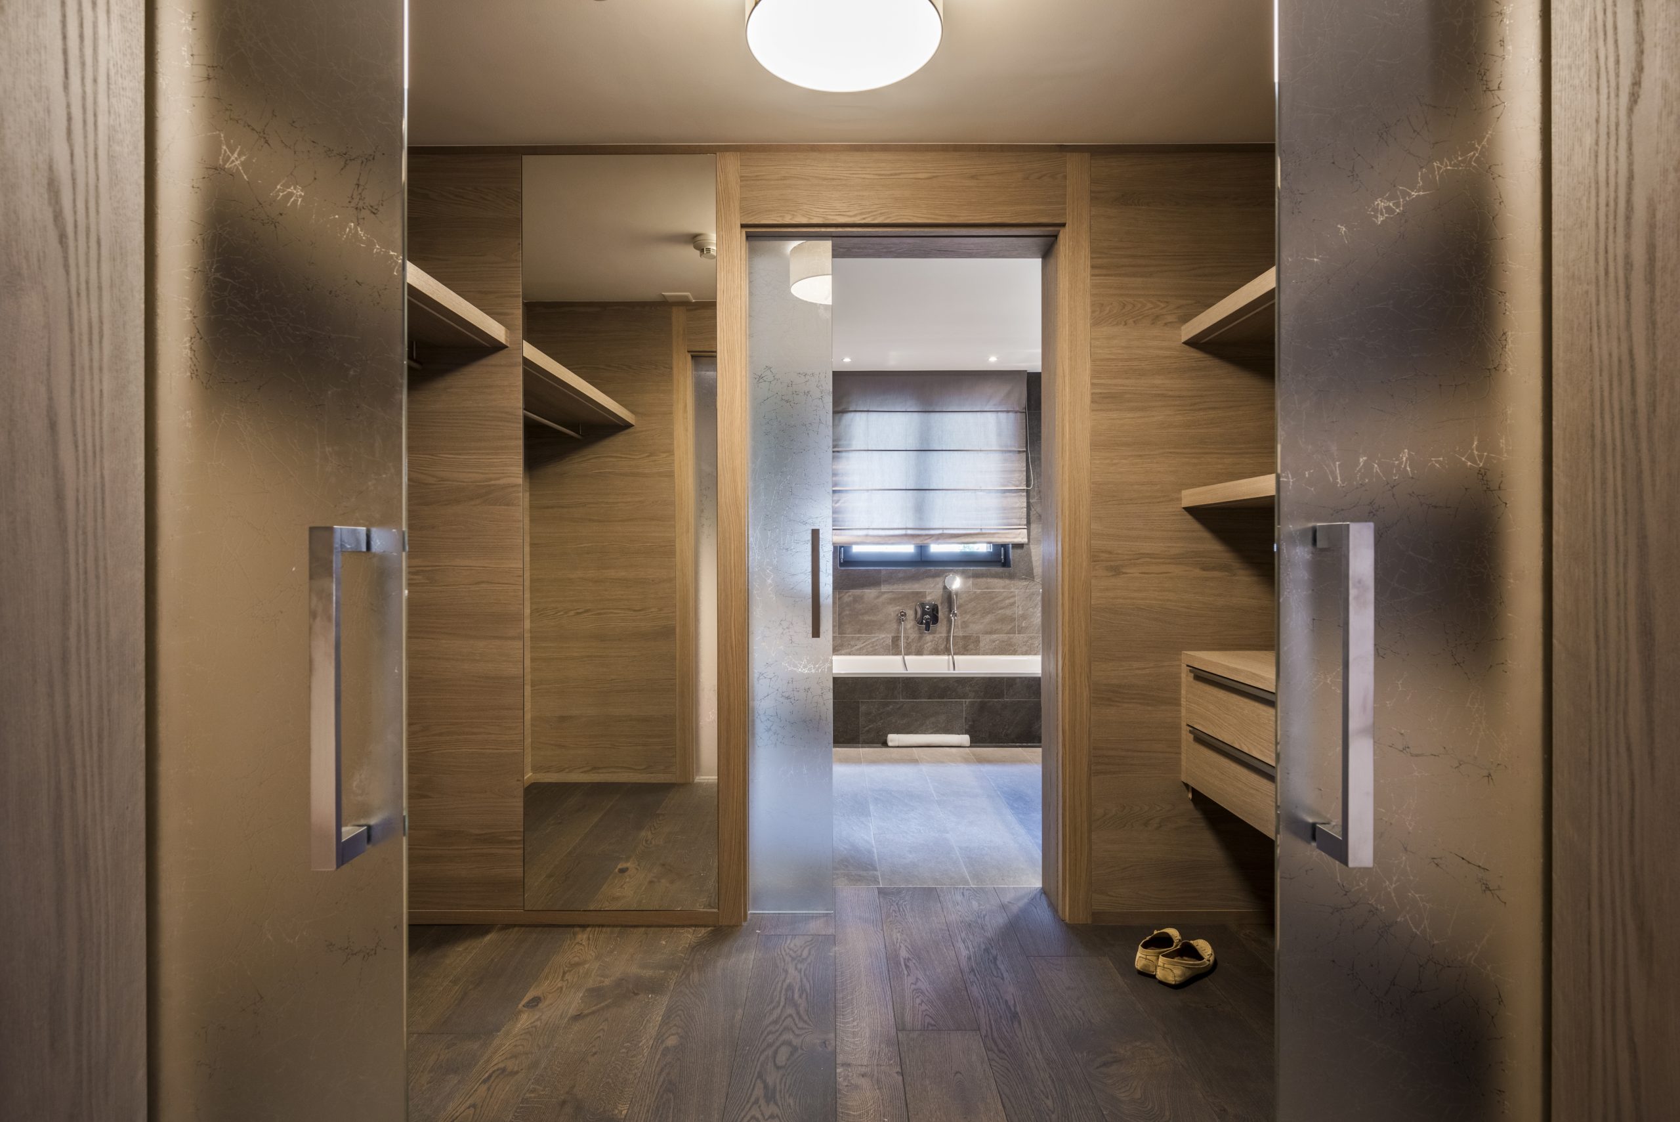
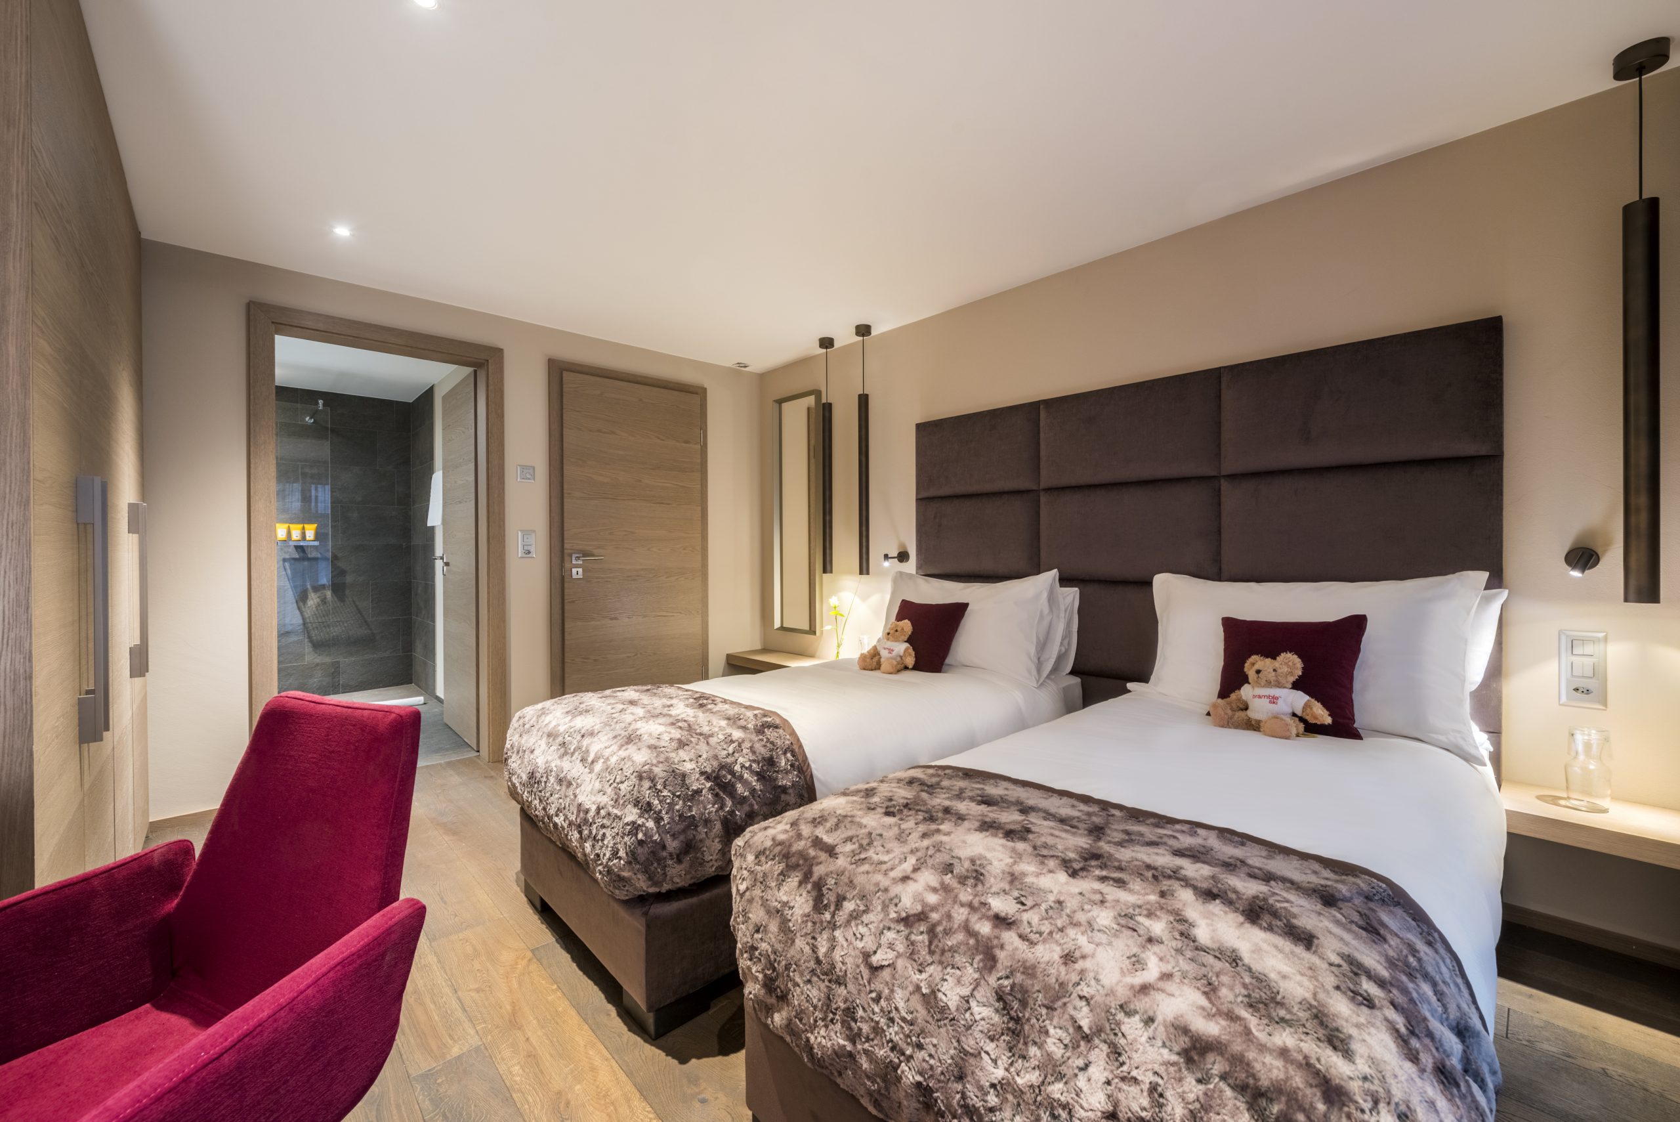
  • Bedroom 1: Master twin/double bedroom (TV, sitting area, terrace access, fireplace, desk, walk-in wardrobe, en-suite bathroom and seperate shower)
  • Sauna
  • Bedroom 2: Twin/double bedroom (TV, desk, terrace access, private bathroom)
  • Bedroom 3: Twin/double bedroom (TV, desk, terrace access)
  • Bedroom 4: Twin/double bedroom (TV, desk)
  • Shared bathroom with seperate shower
  • Bedroom 5: Twin/double bedroom (TV, sitting area, terrace access, desk, en-suite bathroom and seperate shower)
  • Bedroom 6: Twin/double bedroom (TV, sitting area, terrace access, desk, walk-in wardrobe, en-suite bathroom, and seperate shower)
  • Bedroom 7: Twin/double bedroom (TV, sitting area, terrace access, desk, en-suite bathroom and seperate shower)
  • Large Terraces
Chalet Floorplan  

SECOND FLOOR

  • Two open plan living areas, dining areas and kitchens
  • Bedroom 1: Twin/double bedroom (TV, desk, terrace access, en-suite bathroom)
  • Bedroom 2: Twin/double bedroom (TV, desk, terrace access, en-suite shower room)
  • Bedroom 3: Twin/double bedroom (TV, desk, en-suite shower room)
  • Bedroom 4: Twin/double bedroom (TV, desk, terrace access)
  • Bedroom 5: Twin/double bedroom (TV, desk)
  • Shared bathroom with seperate shower
  • Bedroom 6: Twin/double bedroom (TV, desk, private bathroom)
  • Guest WC
  • Large terraces
Chalet Floorplan  

FIRST FLOOR

  • Two open plan living areas, dining areas and kitchen
  • Bedroom 3: Twin/double bedroom (TV, desk, dressing area, en-suite bathroom, terrace access)
  • Bedroom 4: Twin/double bedroom (TV, desk, terrace access)
  • Bedroom 5: Twin/double bedroom (TV, desk)
  • Shared bathroom with separate shower
  • Bedroom 6: Twin/double bedroom (TV, desk, private bathroom)
  • Large terraces
Chalet Floorplan  

GROUND FLOOR

  • Open plan living area, dining area and kitchen
  • Bedroom 1: Twin/double bedroom (TV, desk, en-suite bathroom)
  • Bedroom 2: Twin/double bedroom (TV, desk, en-suite shower room)
  • Bedroom 3: Twin/double bedroom (TV, desk, en-suite shower room)
 

LOWER GROUND FLOOR

  • Gym
  • Massage room
  • Guest WC
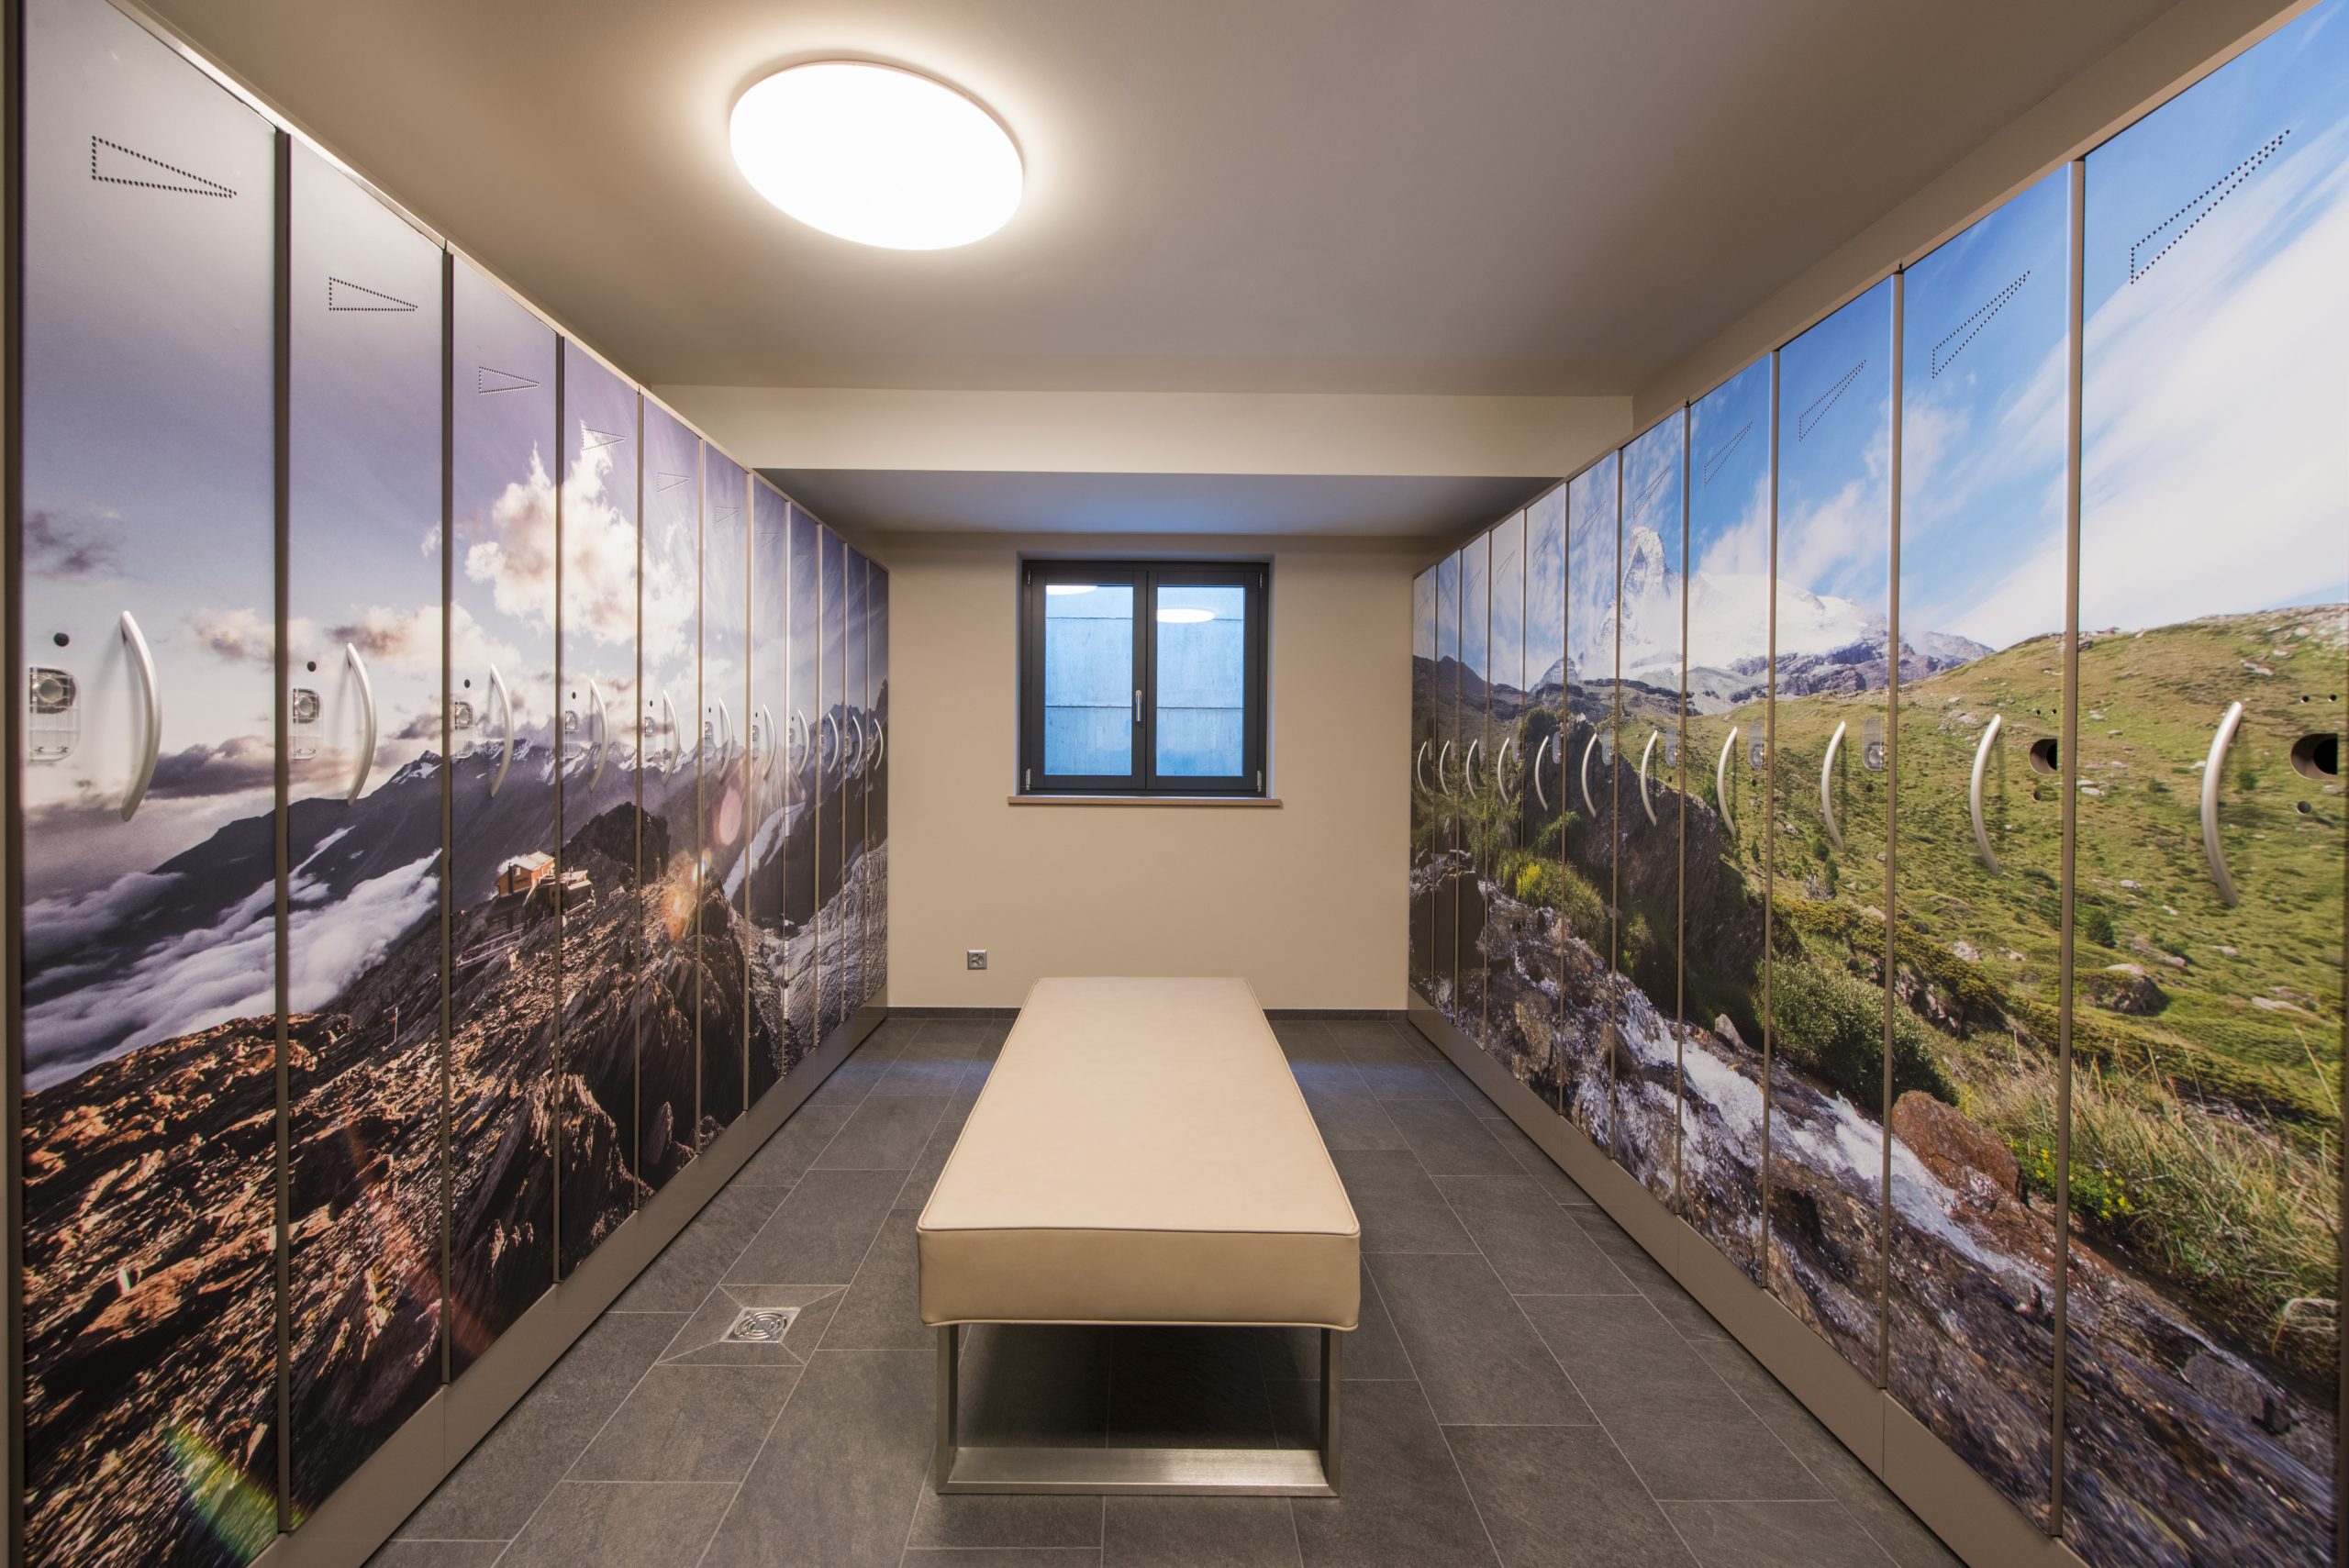
  • Ski room with heated boot warmers
  • Staff area and entrance
  • Professional kitchen

Prices and availability

  • November 2026
    29
  • December 2026
    06
    13
    20
    27
  • January 2027
    03
    10
    17
    24
    31
  • February 2027
    07
    14
    21
    28
  • March 2027
    07
    14
    21
    28
  • July 2026
    05
    12
    19
    26
  • August 2026
    02
    09
    16
    23
    30
  • September 2026
    06
    13
    20
    27
  • October 2026
    04
    11
    18
    25
  • November 2026
    01
    08
    15
    22

Service

Christiania Residence is part of our range and is available on an and Self-Catered basis.

Discover our Service

Location

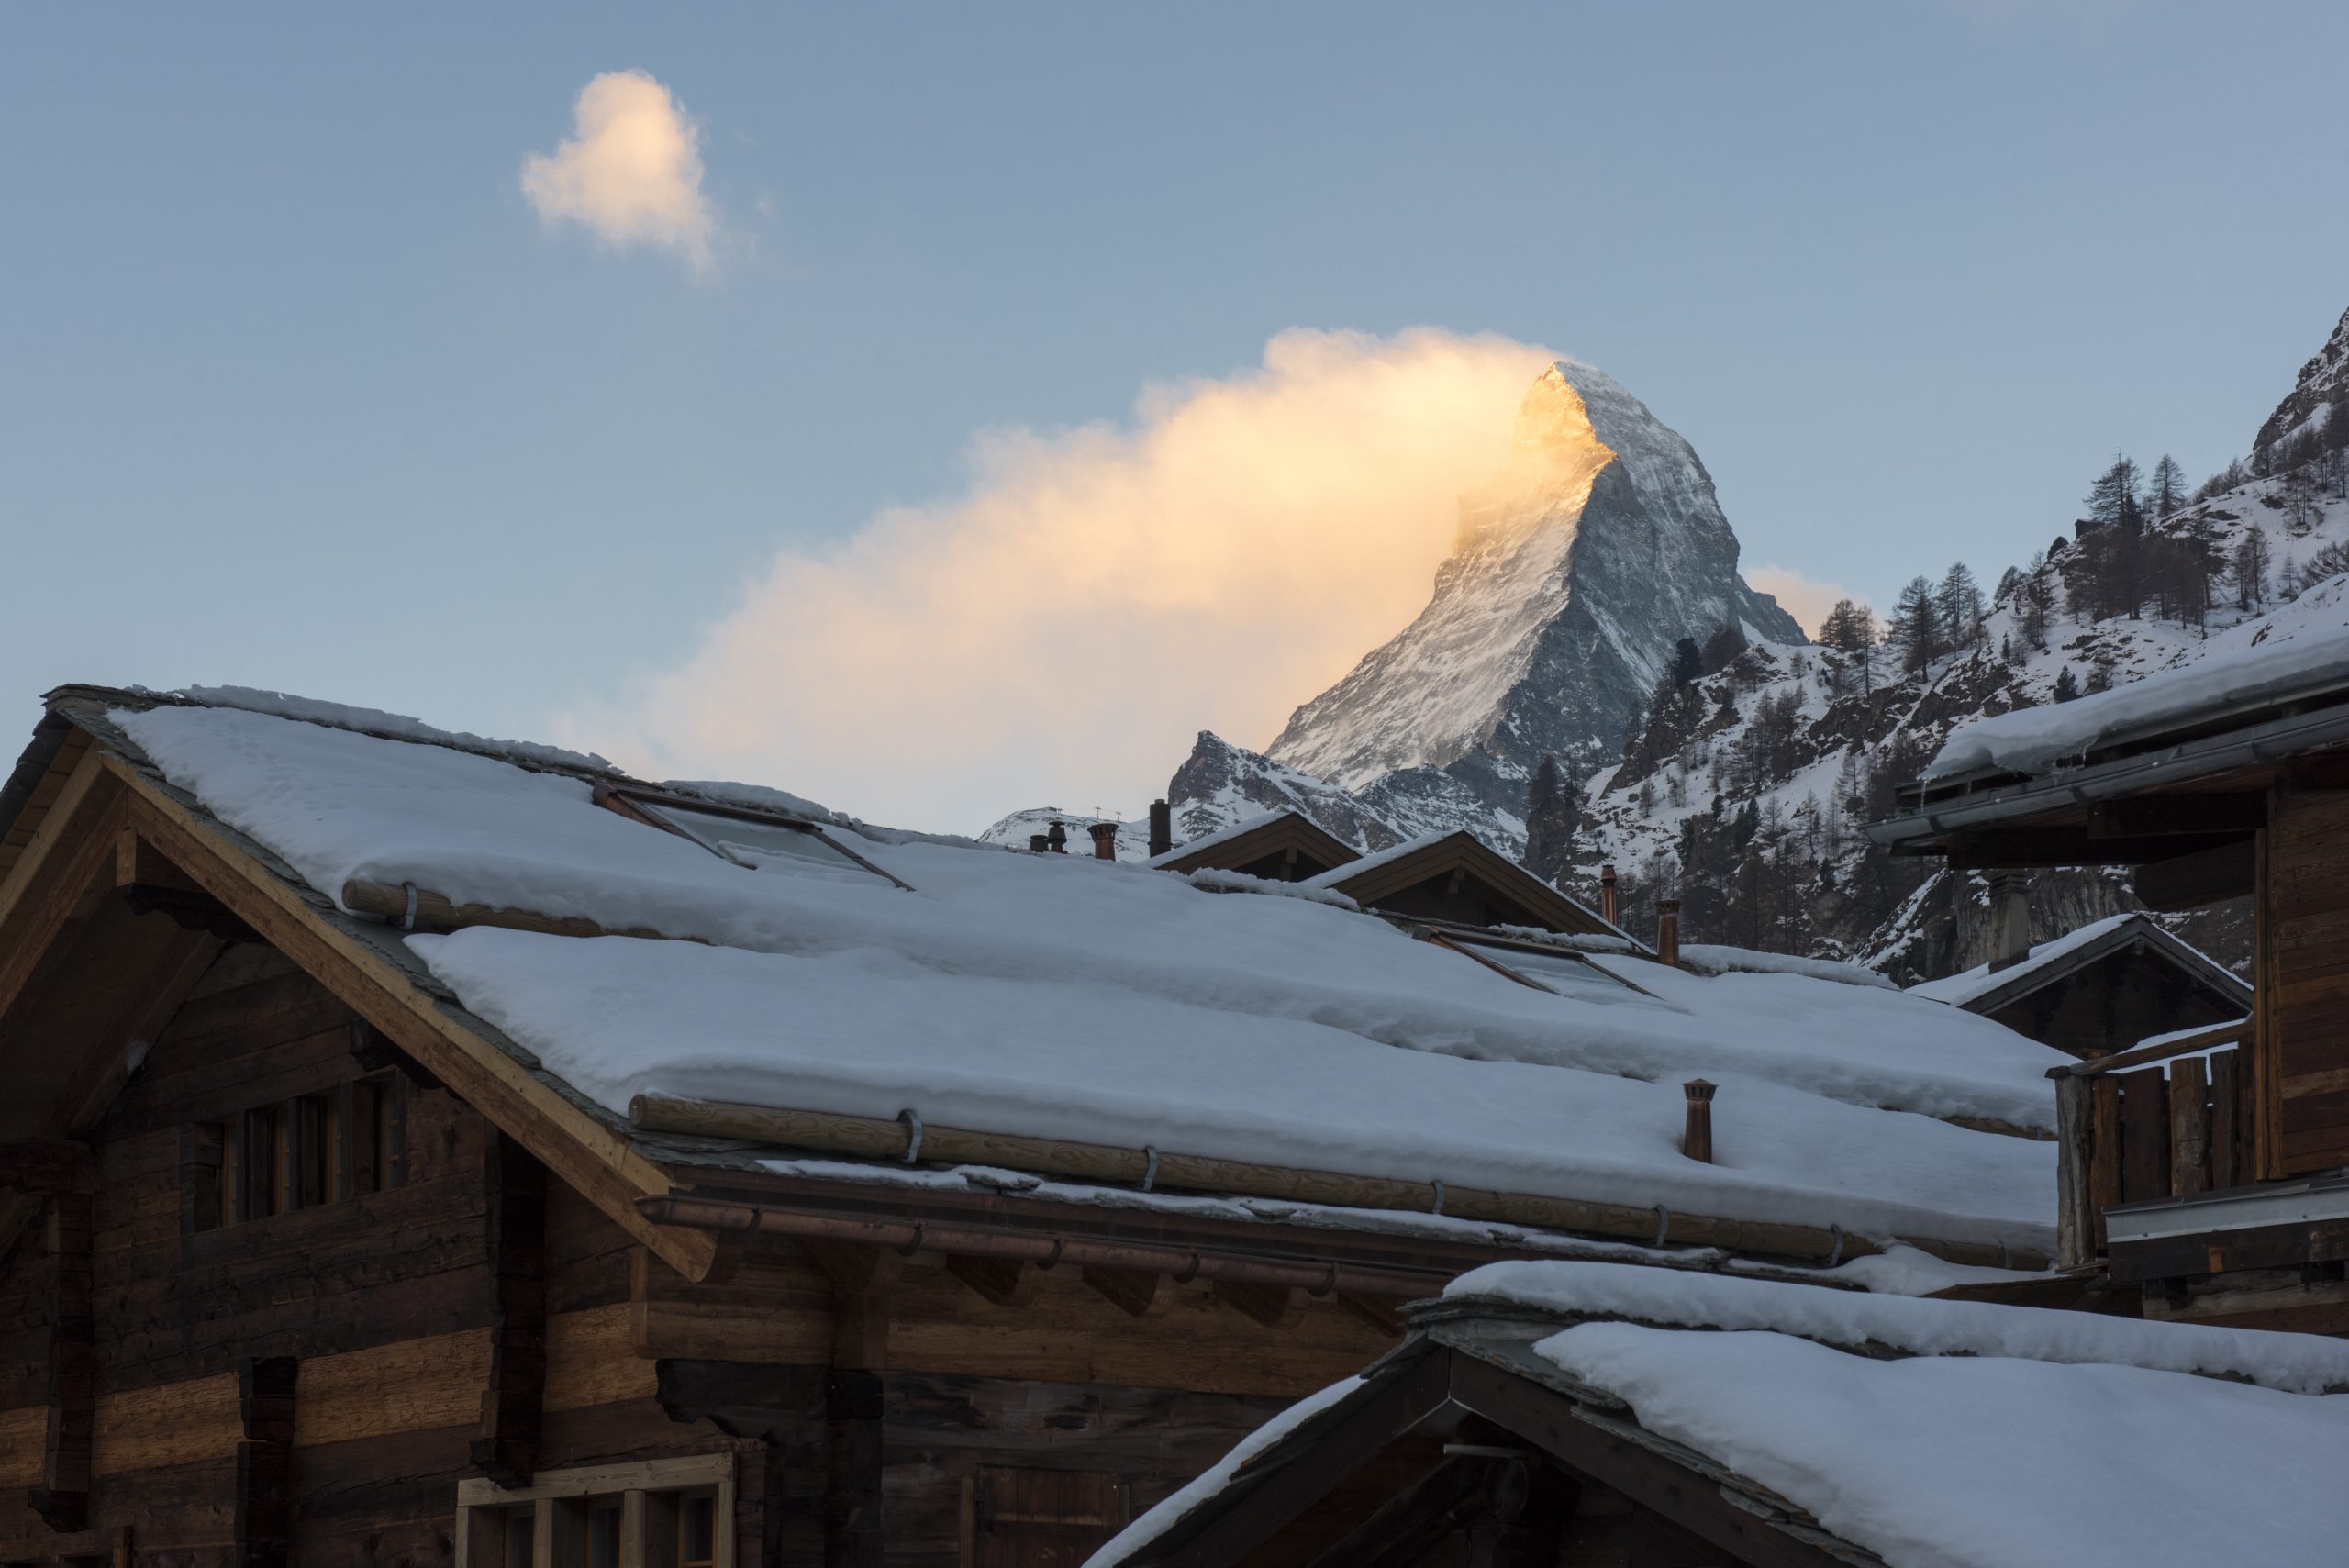
The Christiania Residence is ideally situated in the heart of Zermatt, with the centre of town just a 5-minute stroll from your front door. You’ll also find the Klein Matterhorn and Sunnegga lift stations an easy 8-minute walk away, which makes exploring the surrounding area and beyond incredibly easy. In the summer, these add to the eight lifts in total that remain open, connecting you to some of the most incredible hiking and biking routes that the region has to offer.